XT97-06
- PROJECT
- XT97-Interwar Modern
- YEAR
- 2023
- LOCATION
- Athens, Greece
- PROGRAM
- Mixed use
- TYPE OF PROCUREMENT
- Restoration
- STATUS
- Built
- SIZE
- 432m²
- PHOTOGRAPHY
- Dimitris Kleanthis
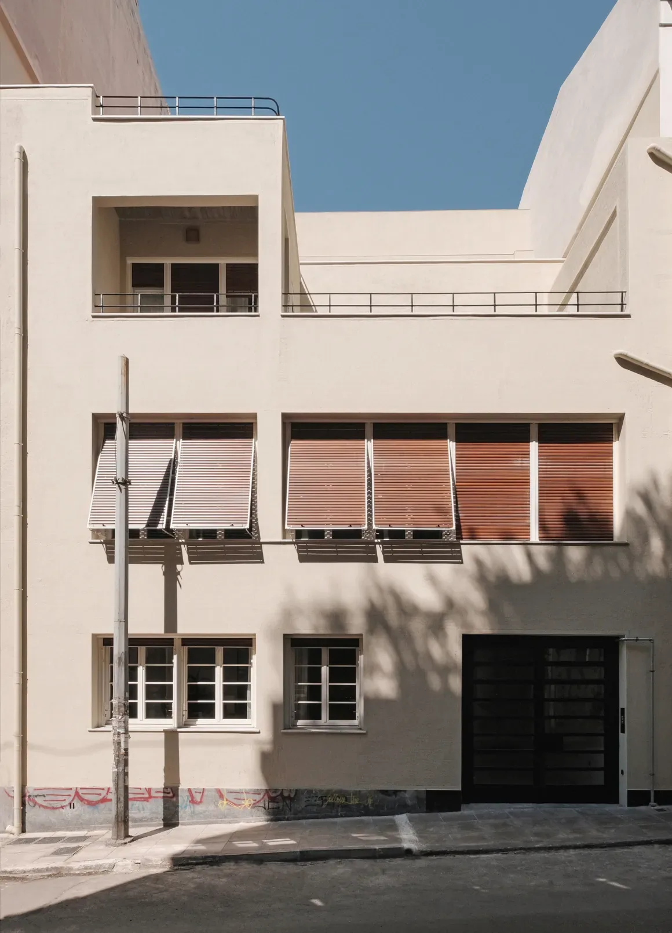
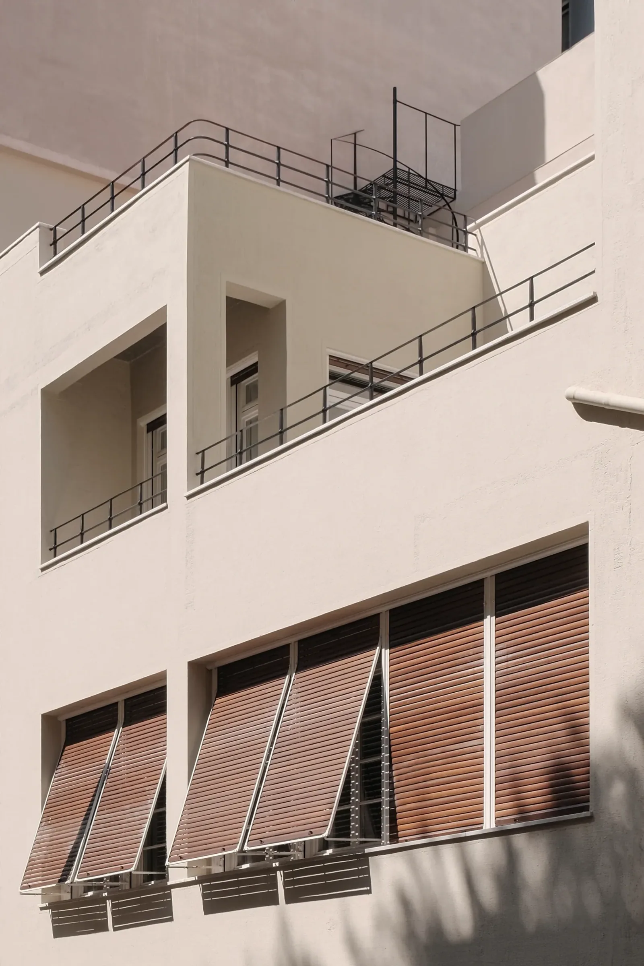
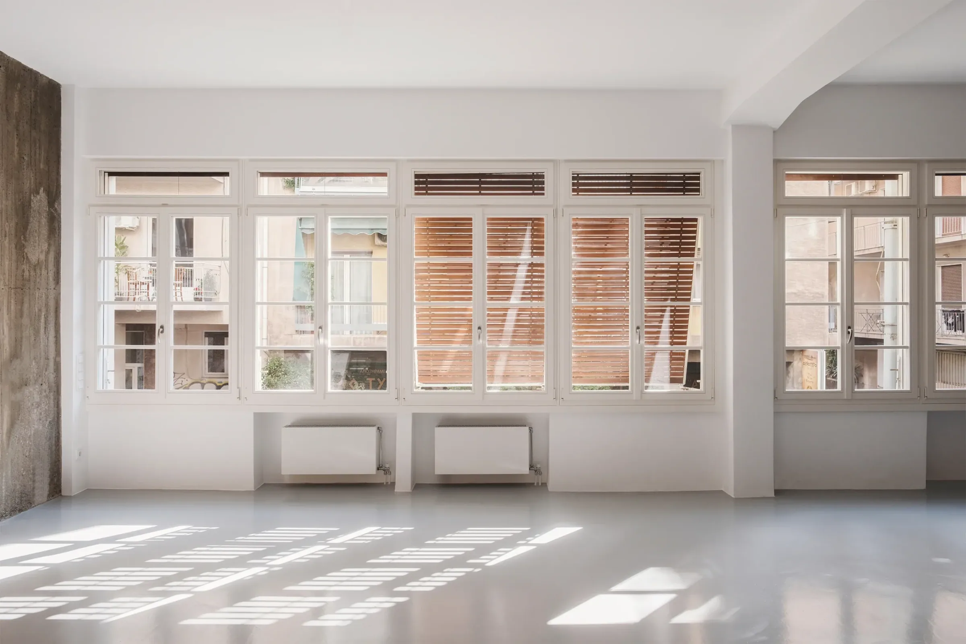
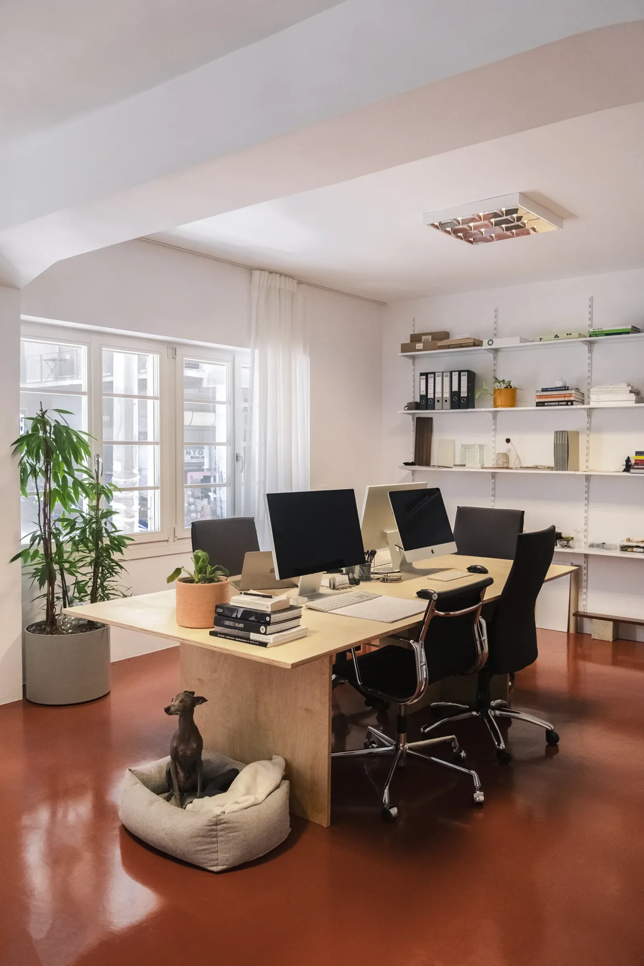
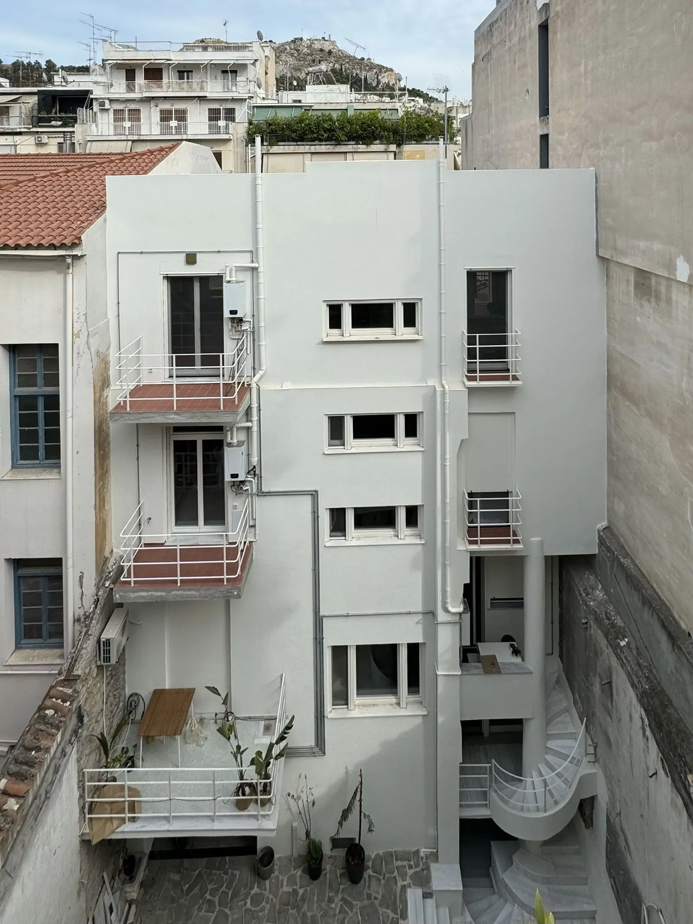
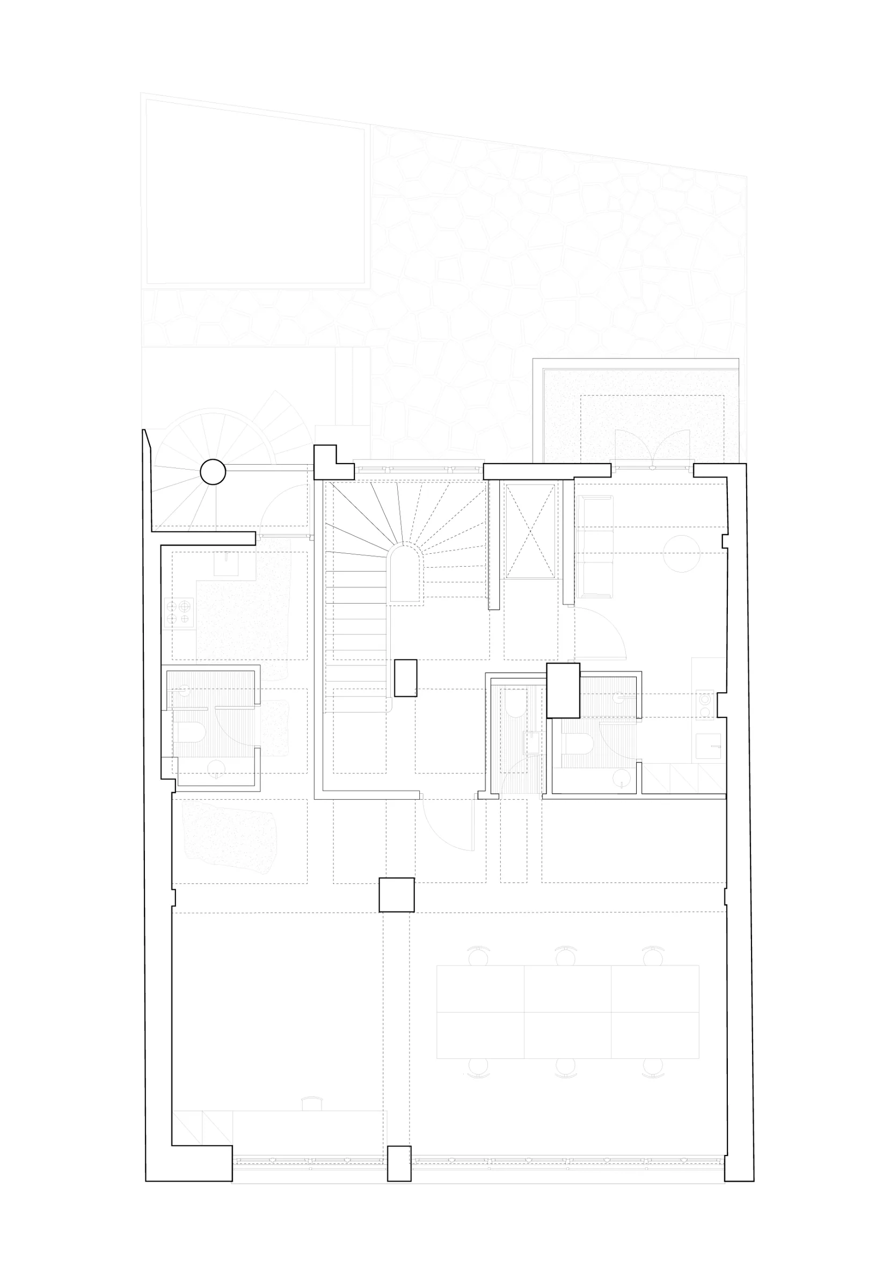
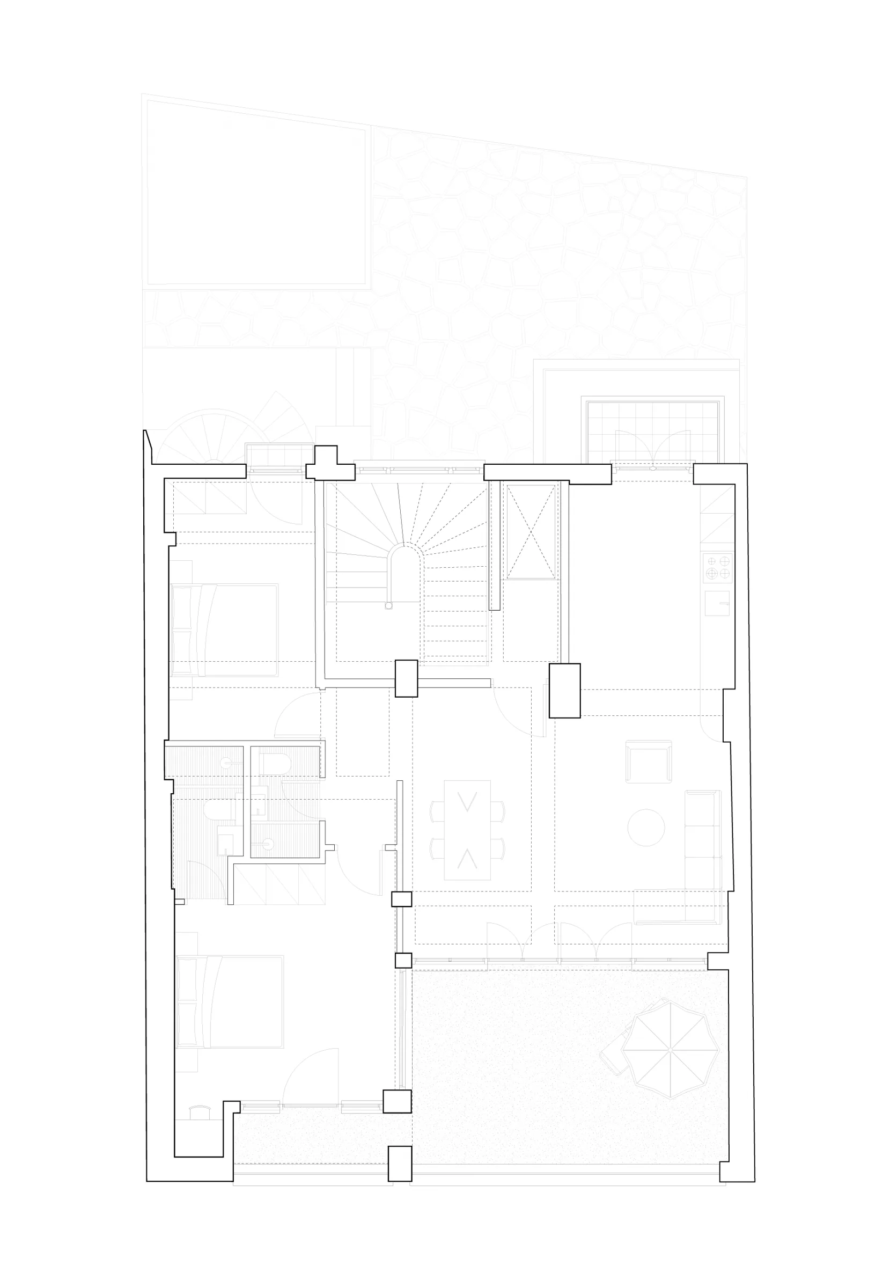
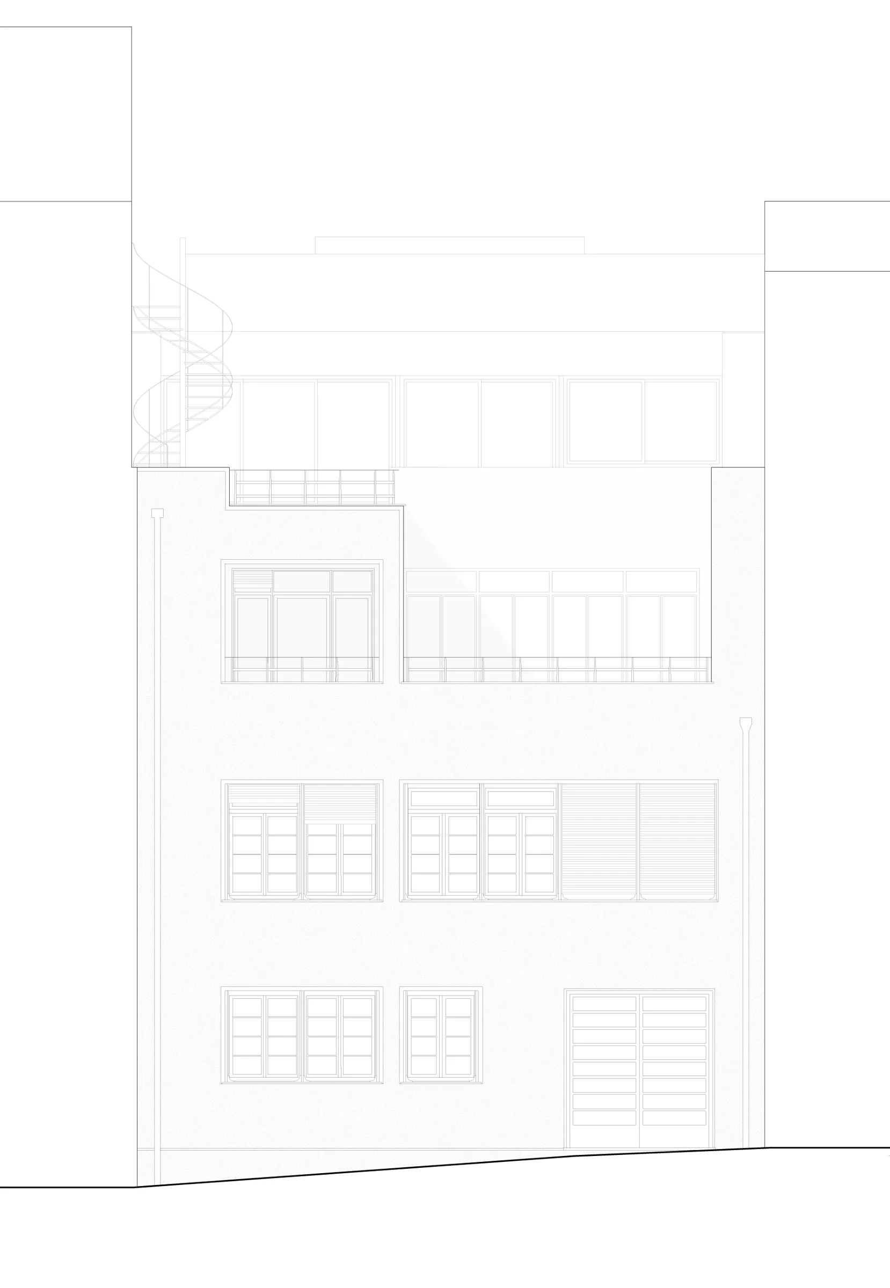
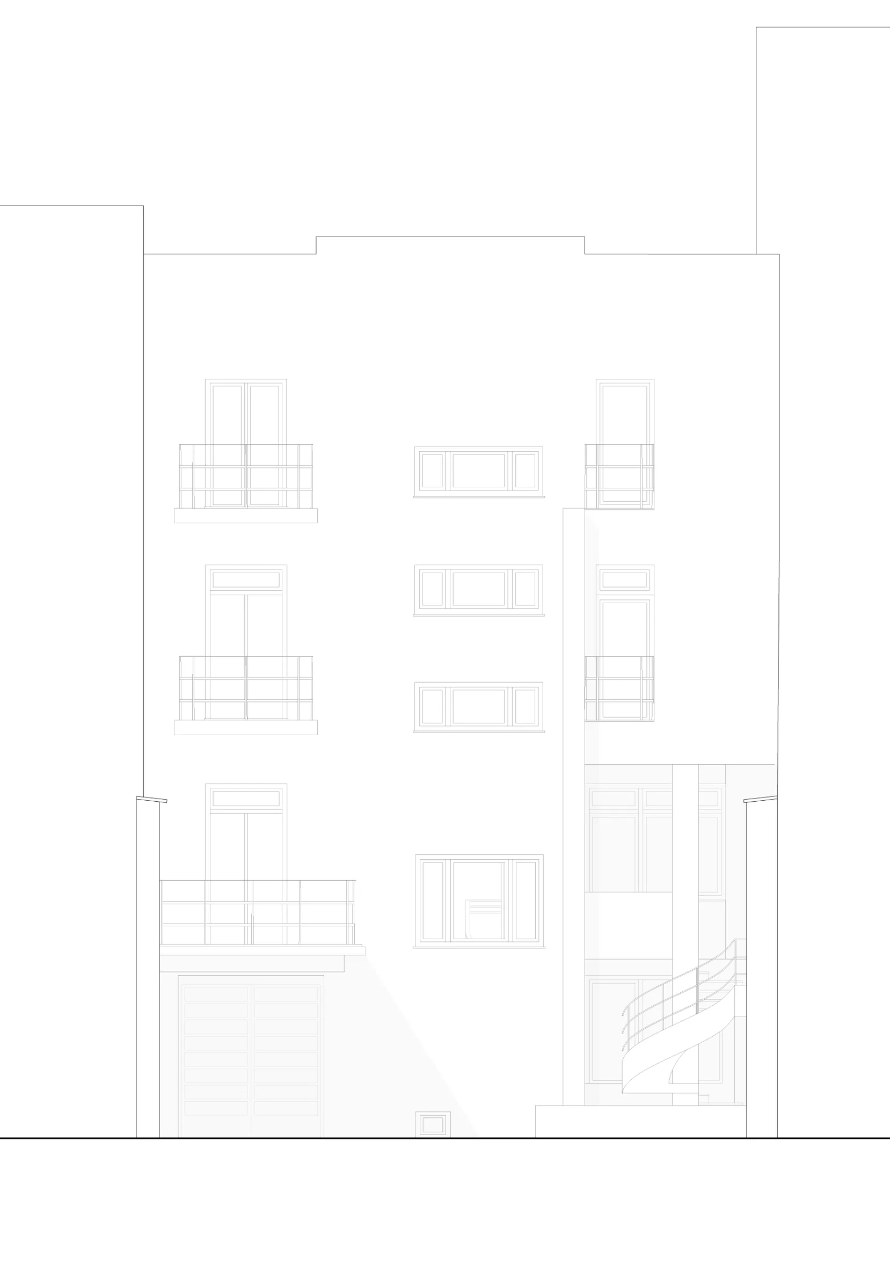
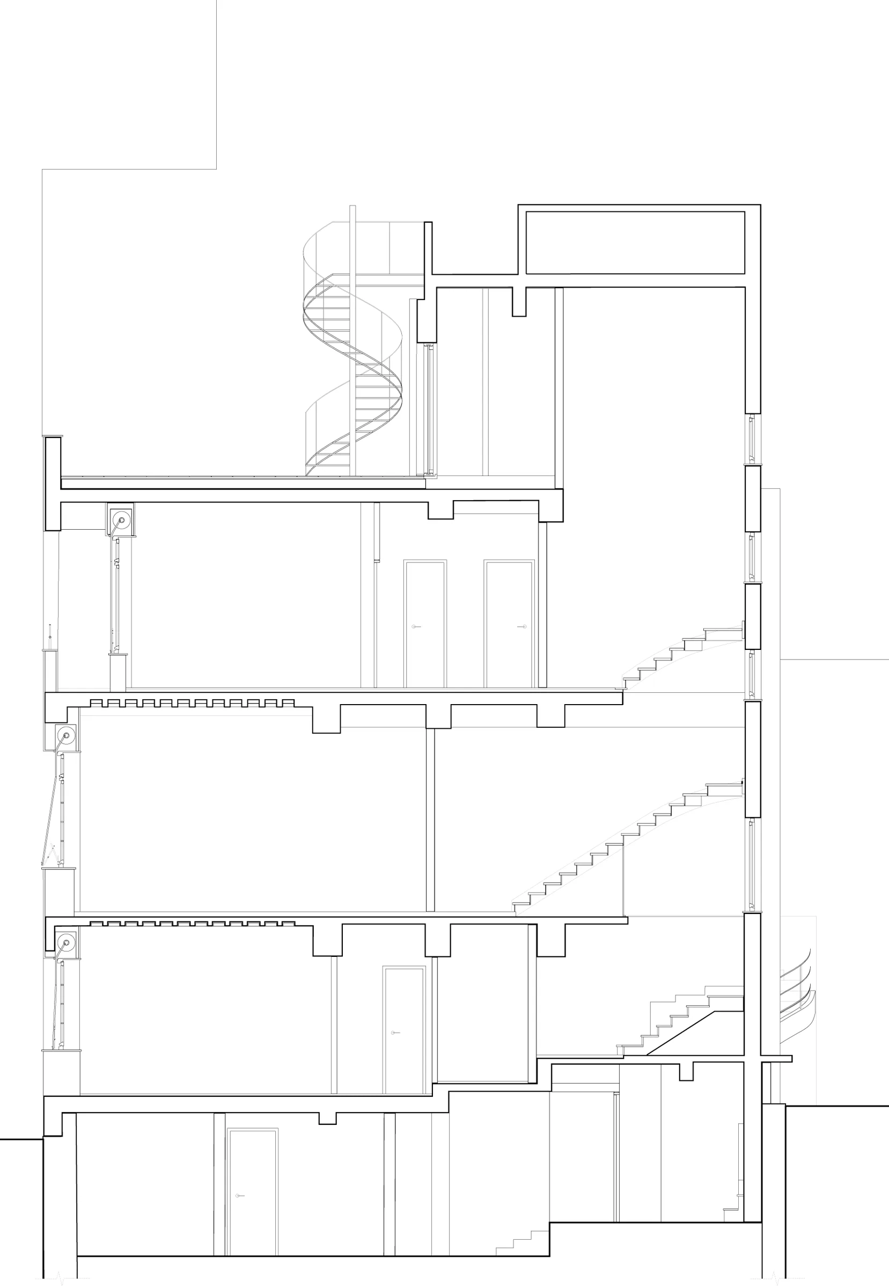
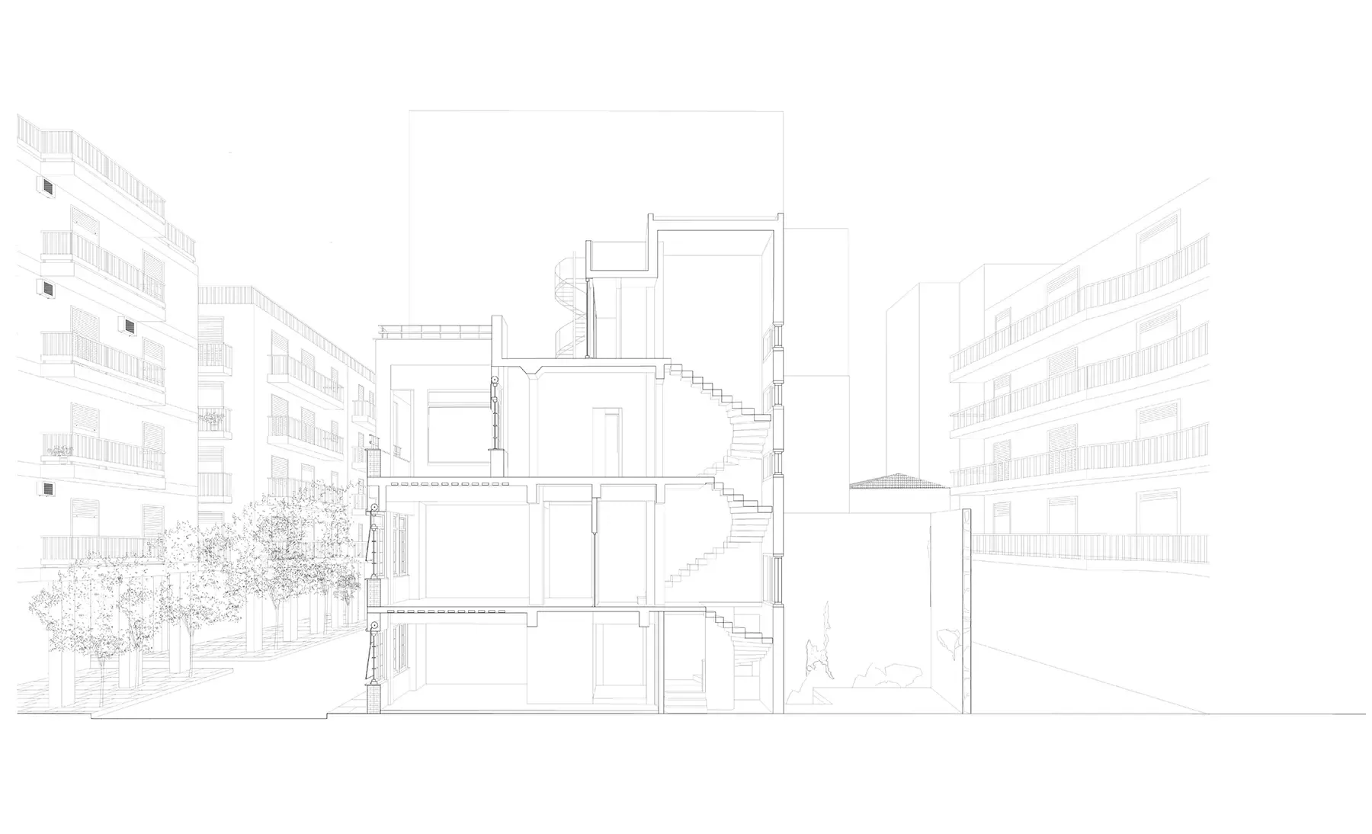
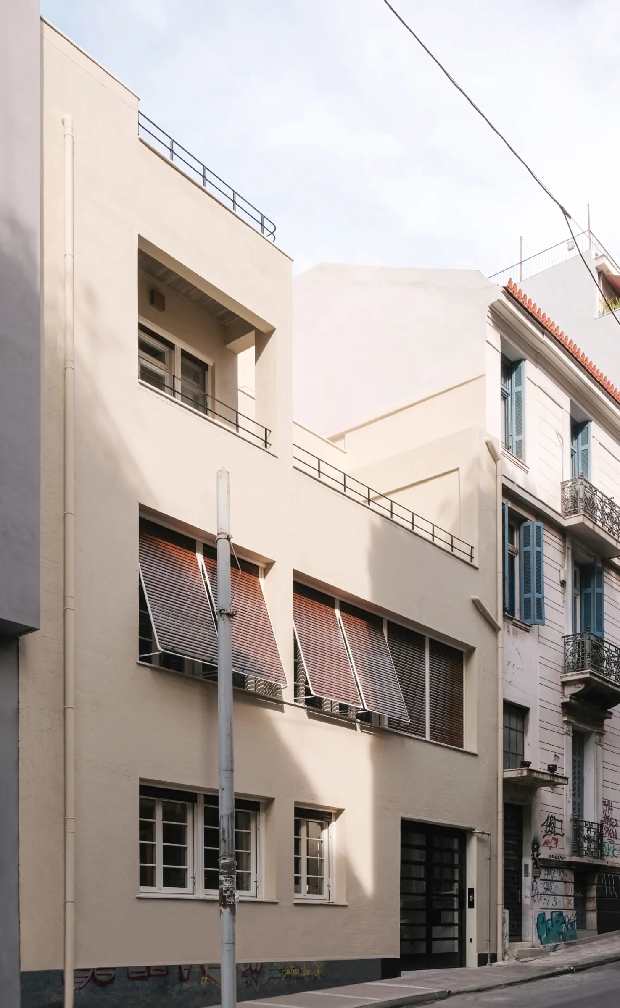
The extant building, nested in the city centre of Athens, is one of the finest examples of modernist housing in Greece – and potentially an early precursor to brutalism, imposed by topological factors in Greece. That was – considering his work – one of the main concerns of the architect Aggelos Siagas. Namely, incorporating the principles of modernism, in an effective way, in 1930s Athens. The initial design by Siagas stipulated two independent maisonettes, adjacent not only vertically, but also horizontally. This solution of Athenian housing, alongside many innovations in the design, constitute the particularity and genius of the building. In the forthcoming years, the initial design was abandoned and more conservative approaches were employed, changing not only the interior, but also the facade of the building. The current restoration posed challenges in both cultural and social terms, in identifying the fine balance between a functional and an archaeological approach with respect to both the initial intentions of the architect and the current socio-political conditions in the centre of the metropolis of Athens.Thus, it was imperative to create a meaningful design out of subtleties and avoiding potential flamboyant tendencies seen in recent restorations.
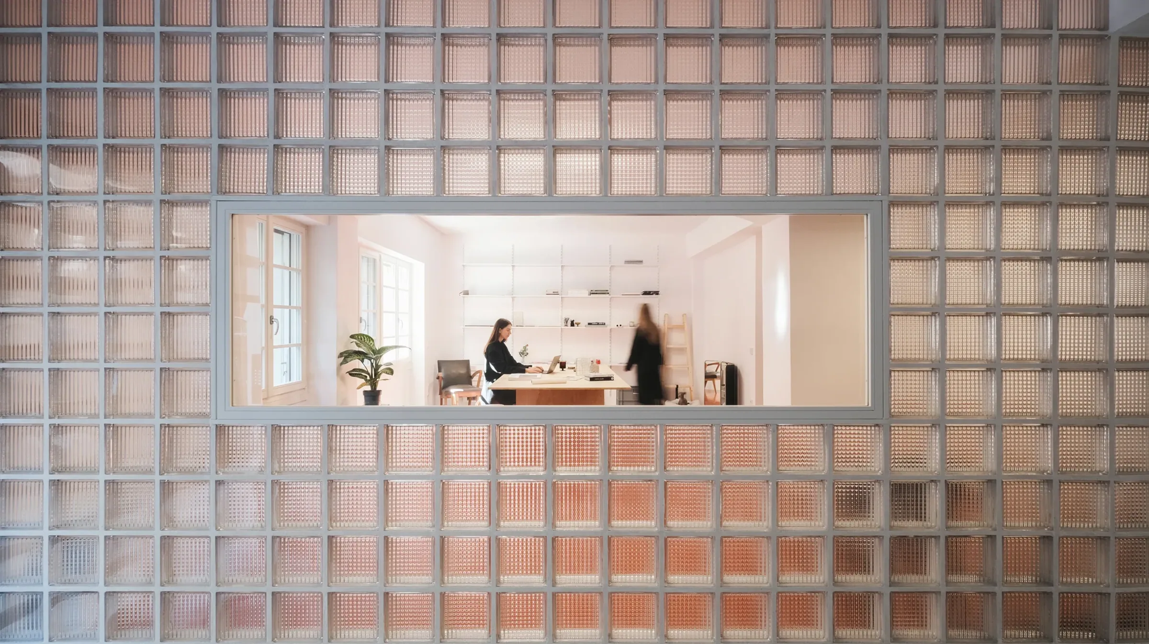
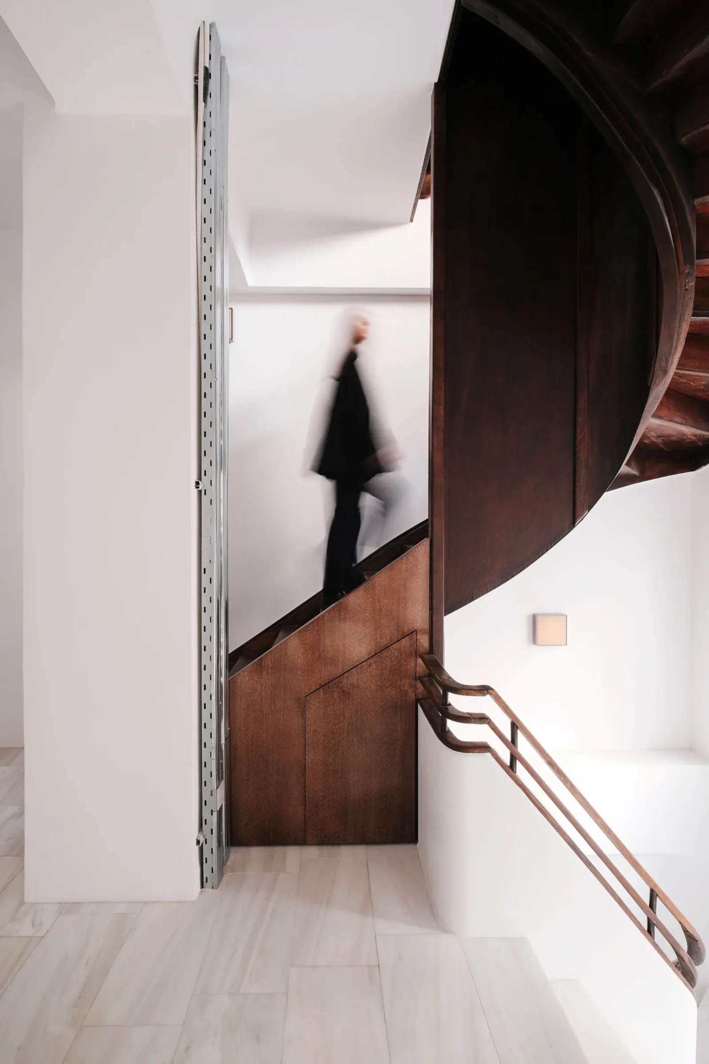
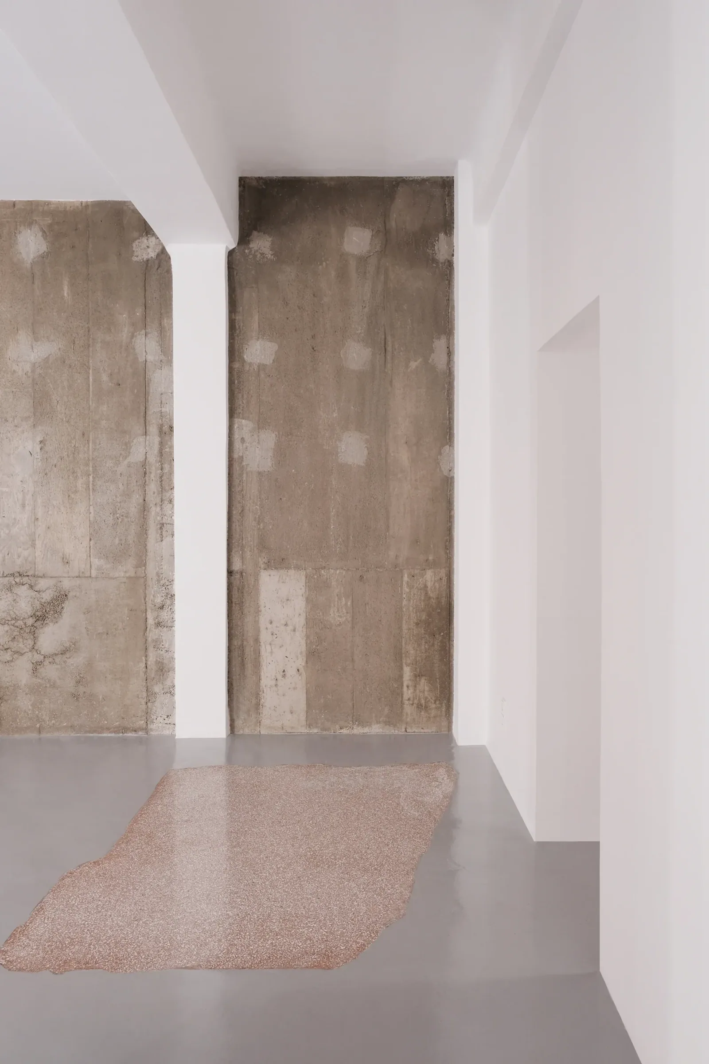
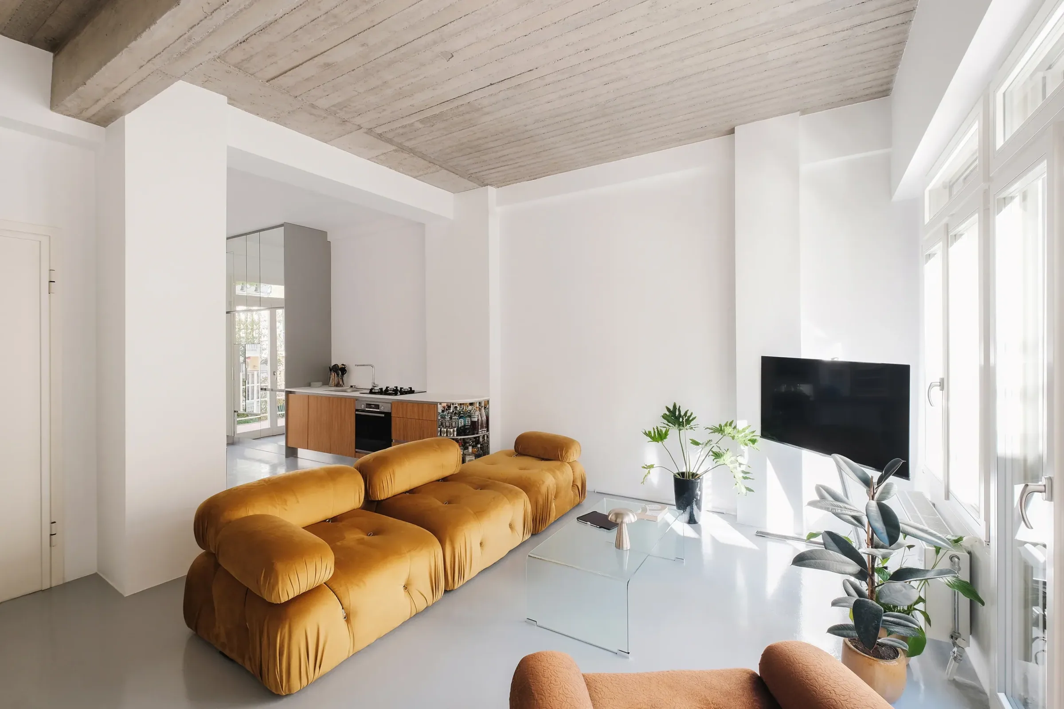
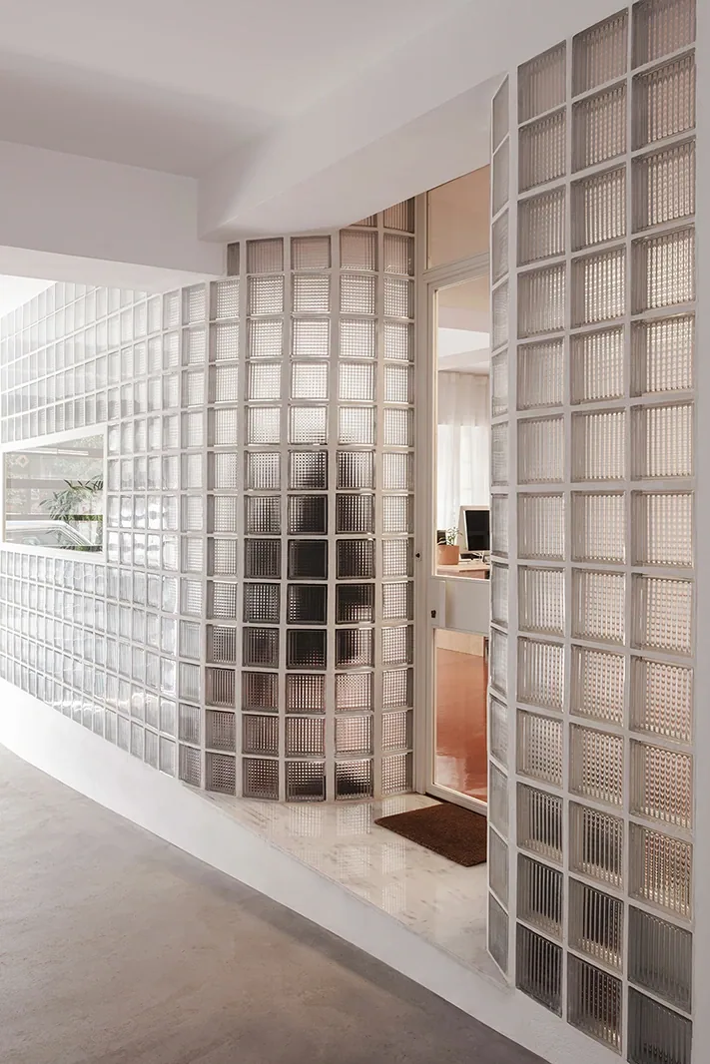
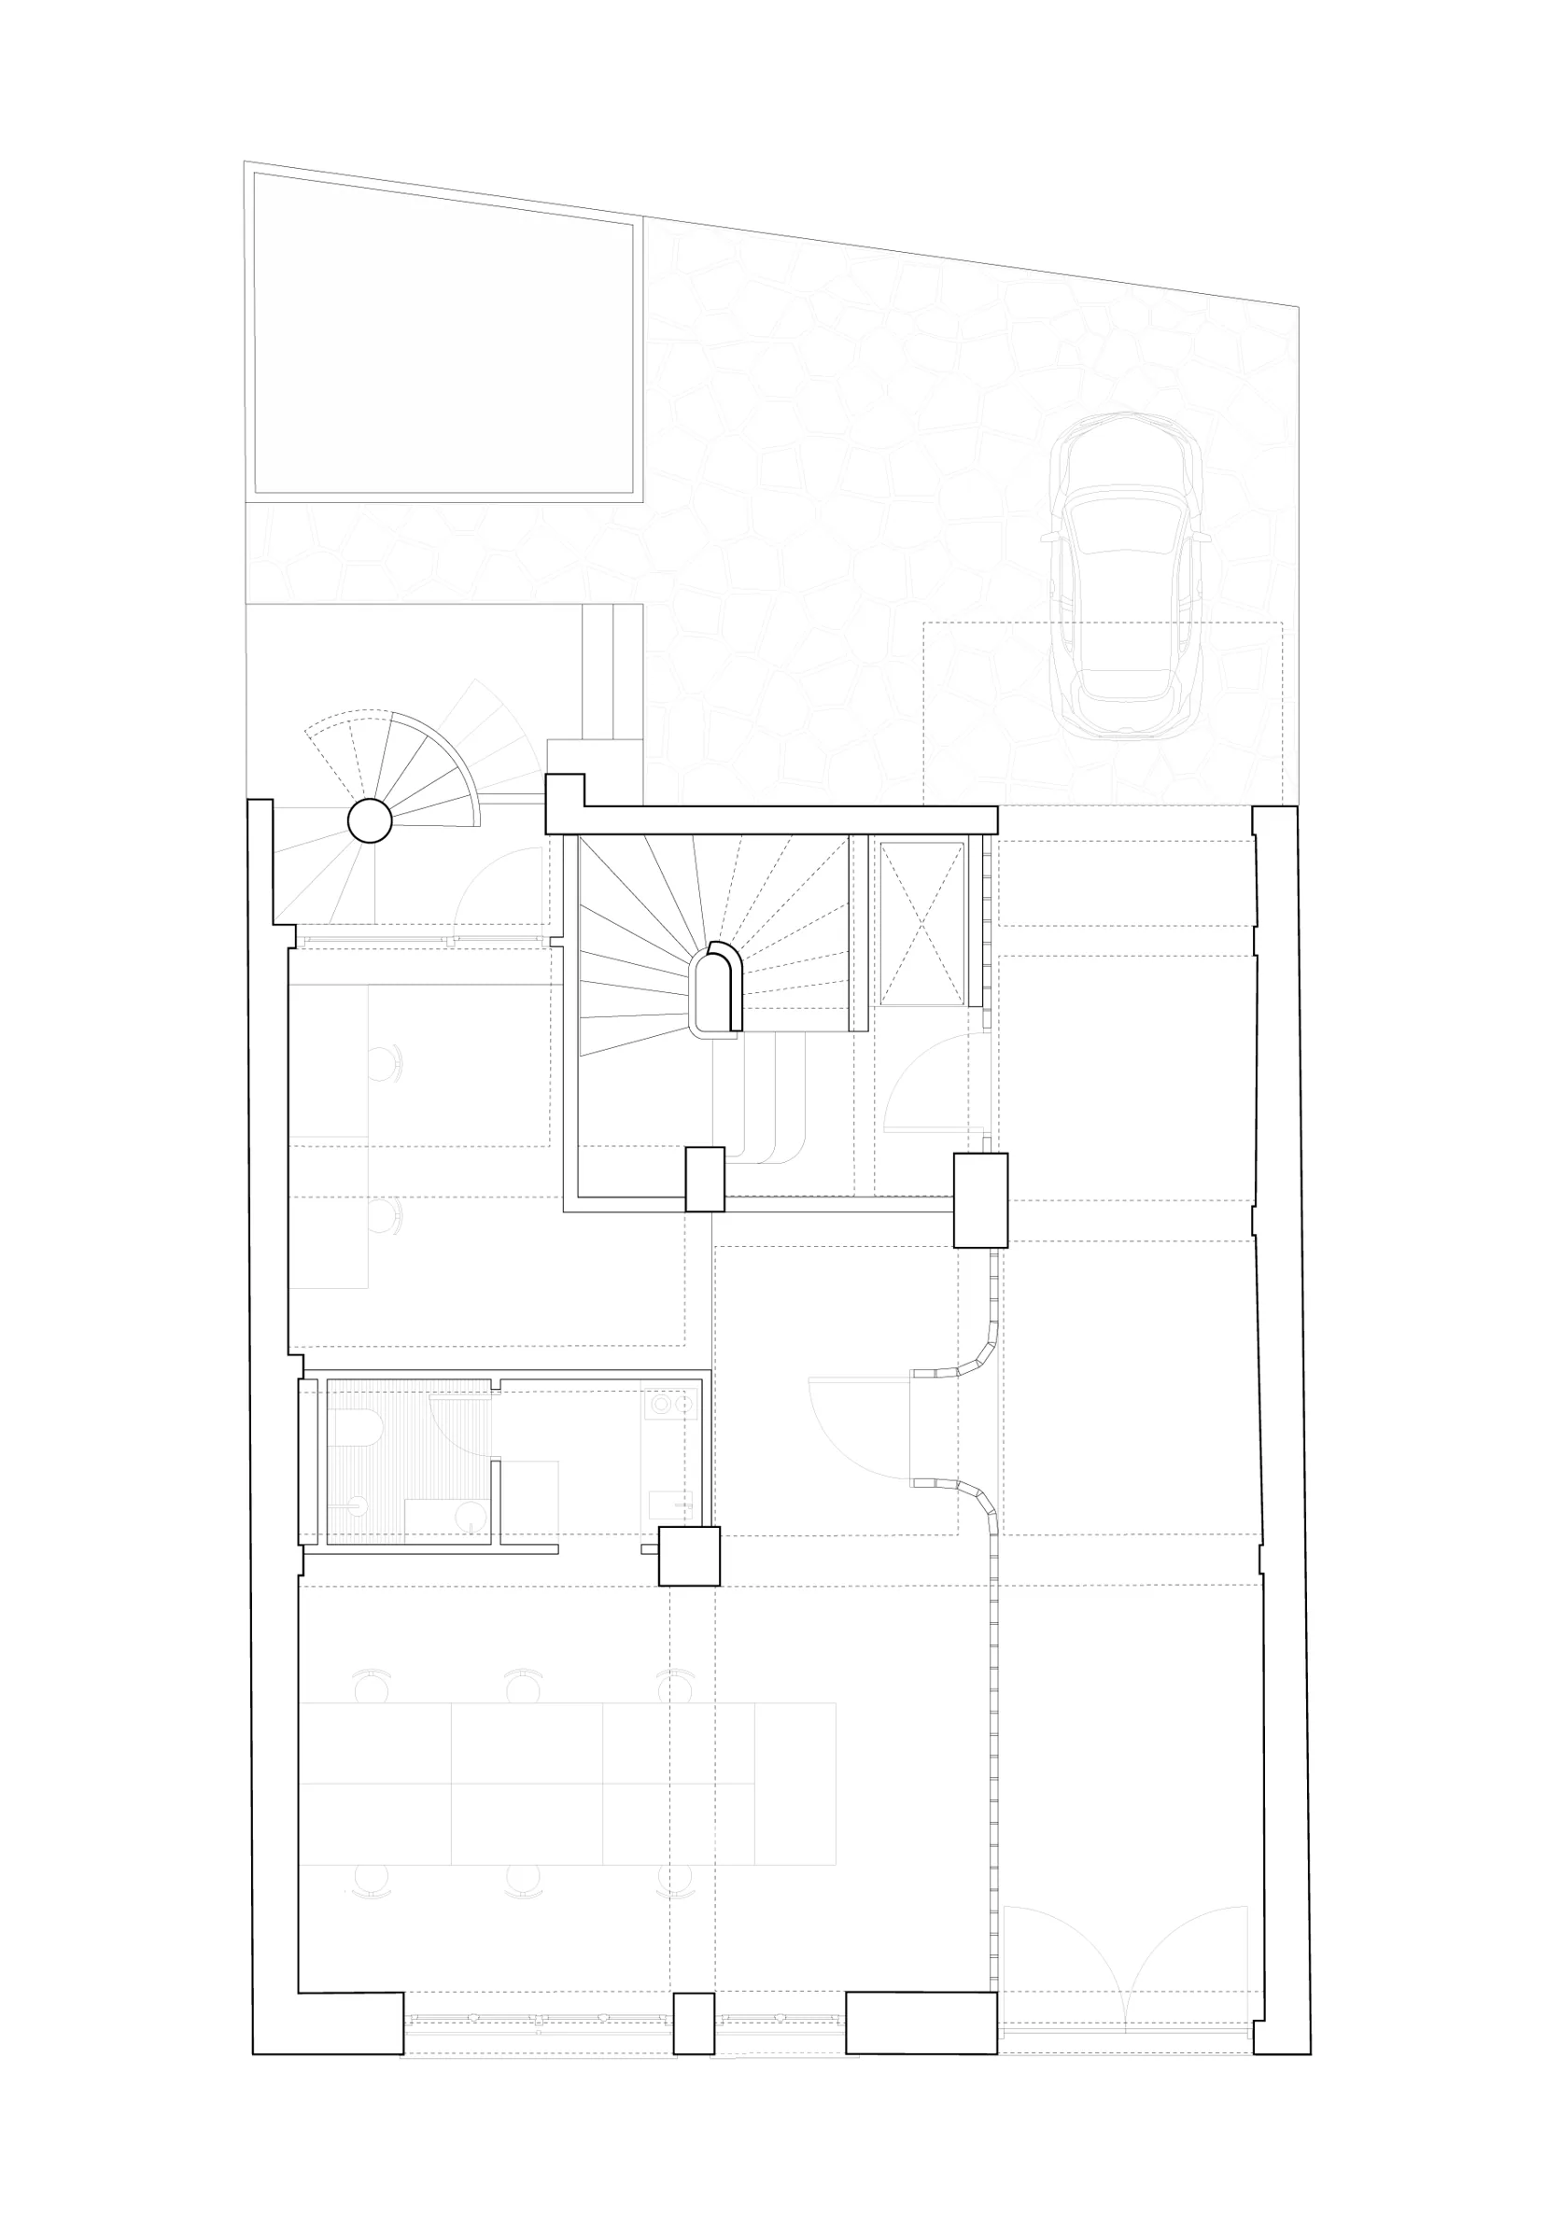
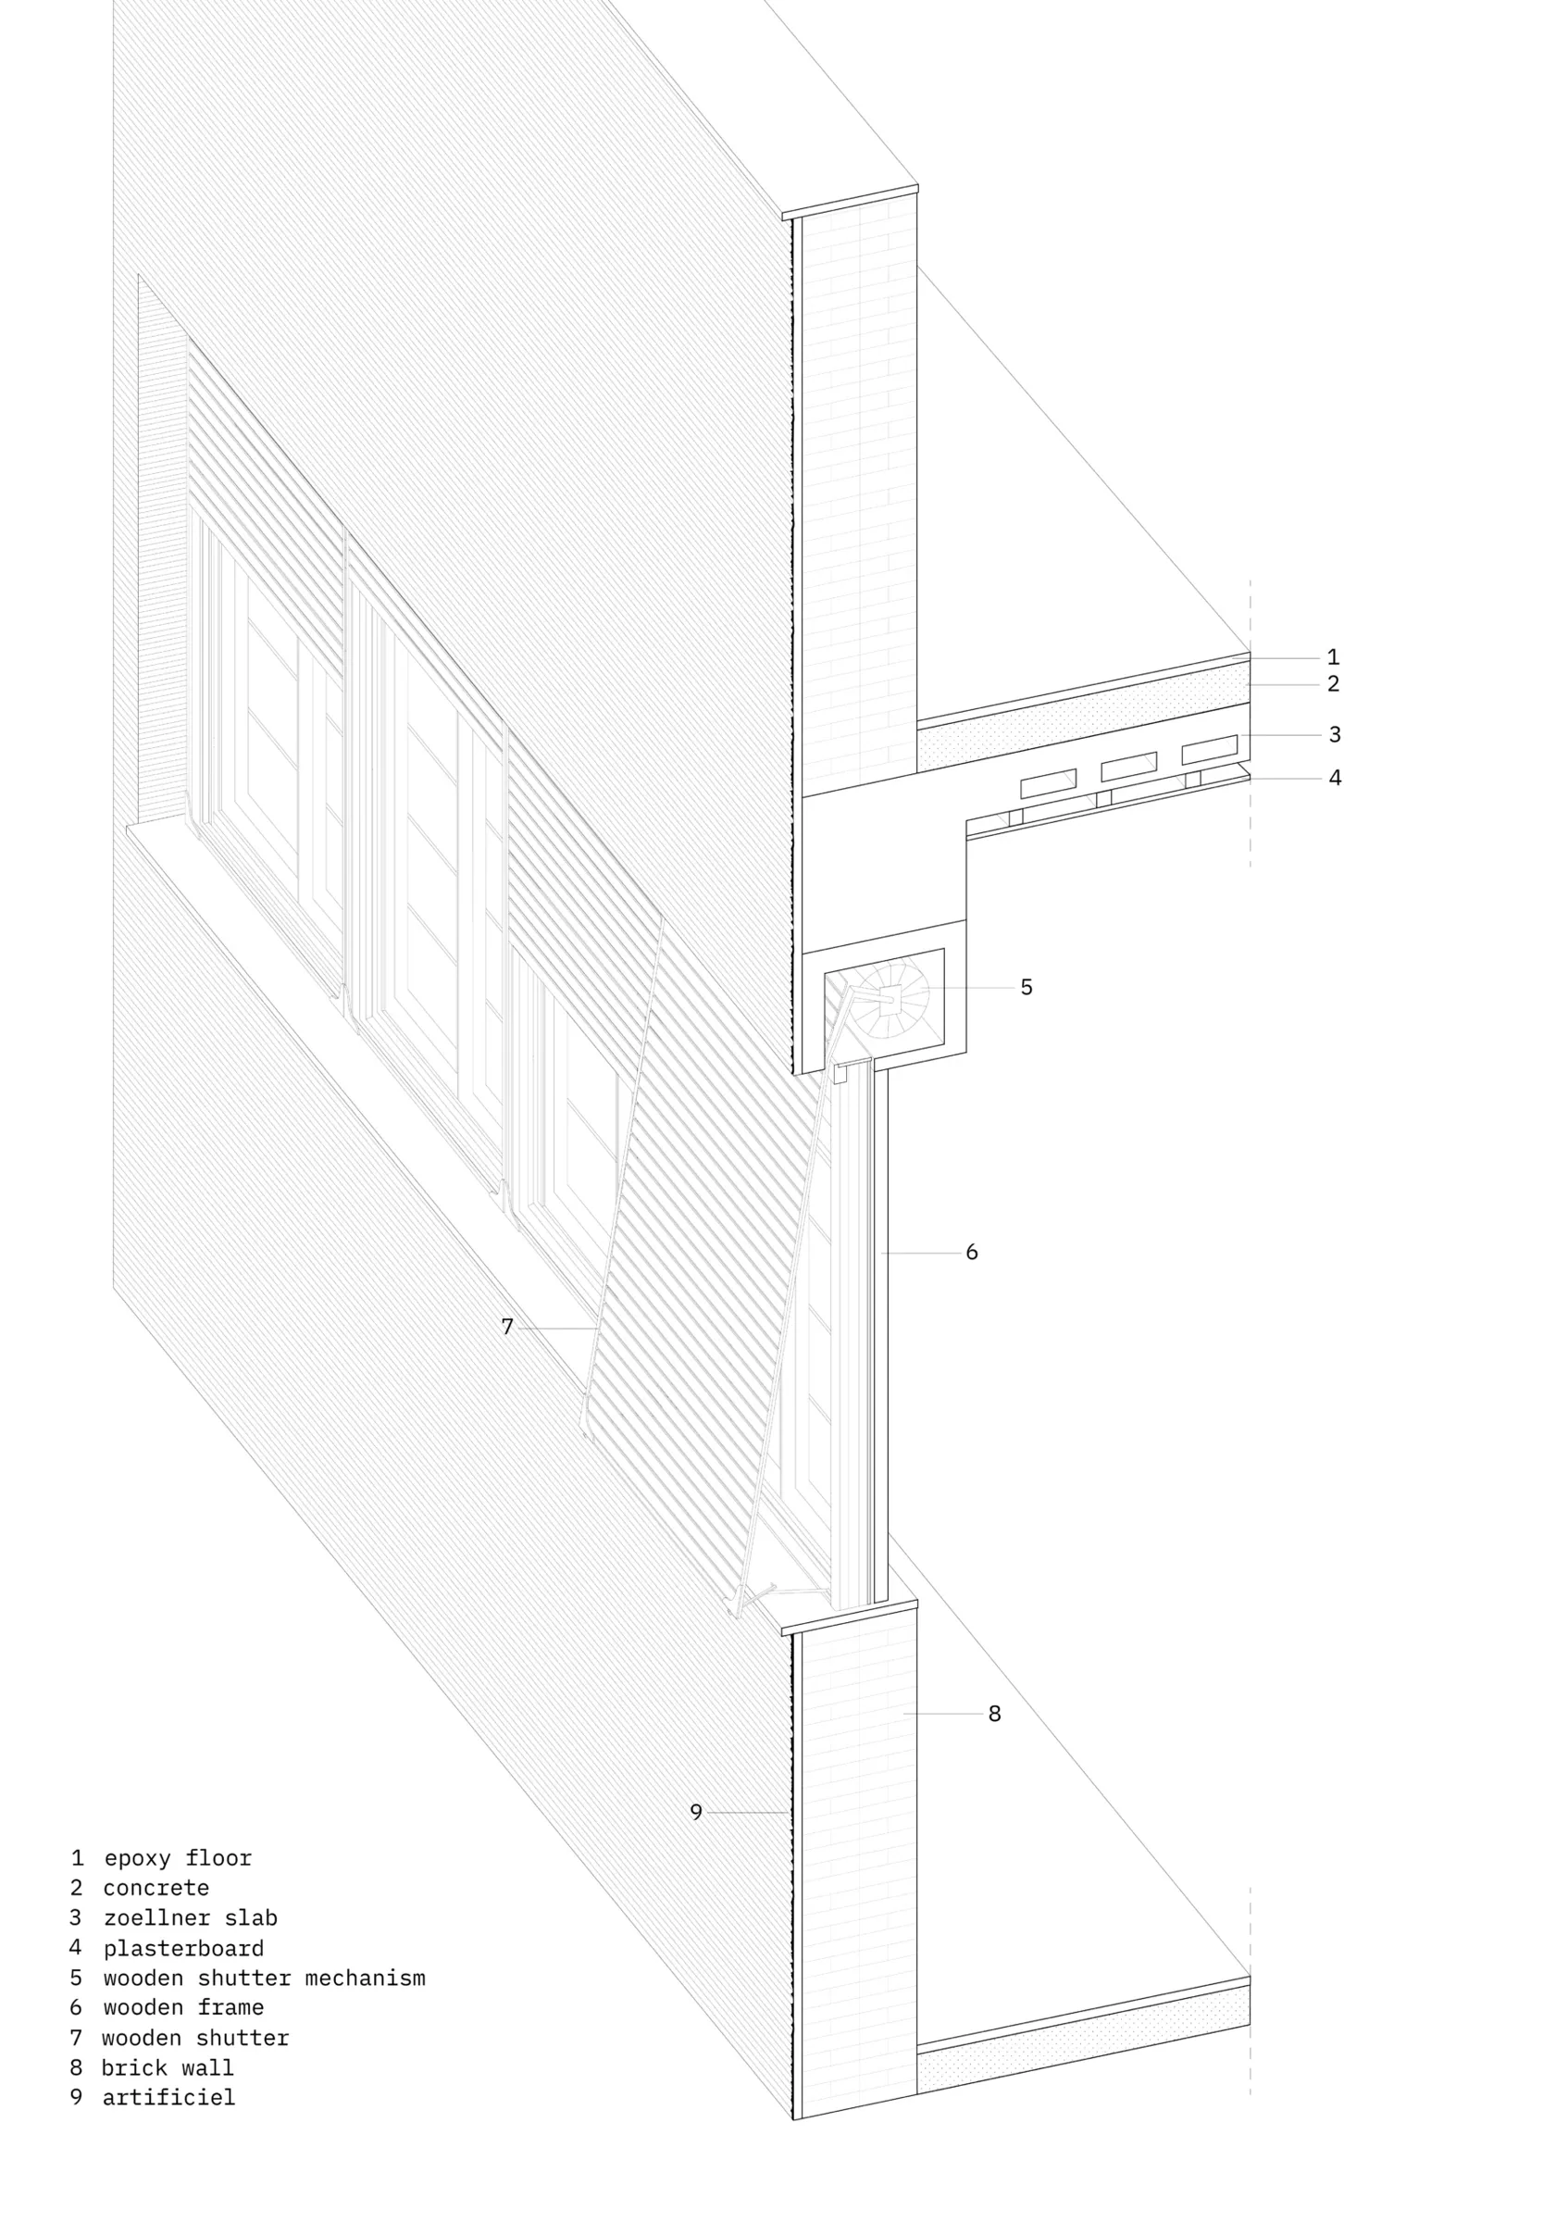
This modus operandi led us in keeping a multitude of details of the surviving building, while converting the interior into flexible spaces that can be customised for different use – in compliance to contemporary housing needs and in direct contrast to the strict floor plans of the original design. To that end, the wooden staircase – originally destined as private to one apartment – was renovated to serve as a common space staircase. The interior passageway leading to the two houses forms an alley, in a way expanding the city into the building. This was conserved, but the initial wall was substituted with glass tiles forming an office in synergy with the city. The terrazzo floor was preserved, emphasised by its adjacency to the epoxy floor that now frames it. The new penthouse was created in a way that functions as an index, or an x-ray, of the construction to where all the columns extend, resulting in a complex design that signifies the irregularities and liberties of the strict principles that A. Siagas followed in his work.