ACROPOLE-08
- PROJECT
- Acropole
- YEAR
- 1930's
- LOCATION
- Ioannina, Greece
- PROGRAM
- Mixed use
- TYPE OF PROCUREMENT
- Concept Design Development
- STATUS
- In Progress
- SIZE
- 1327 m²
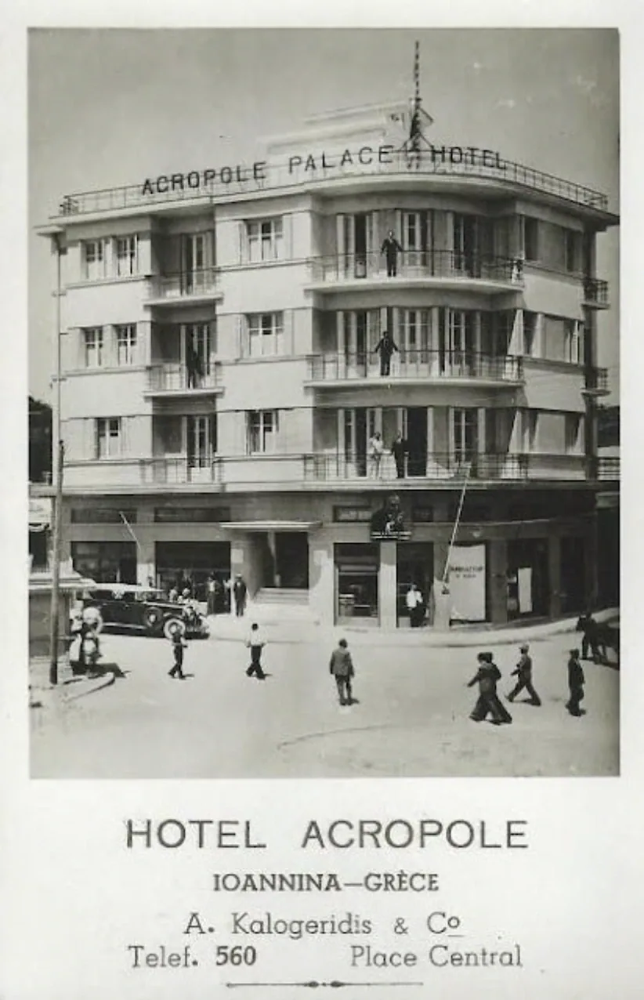
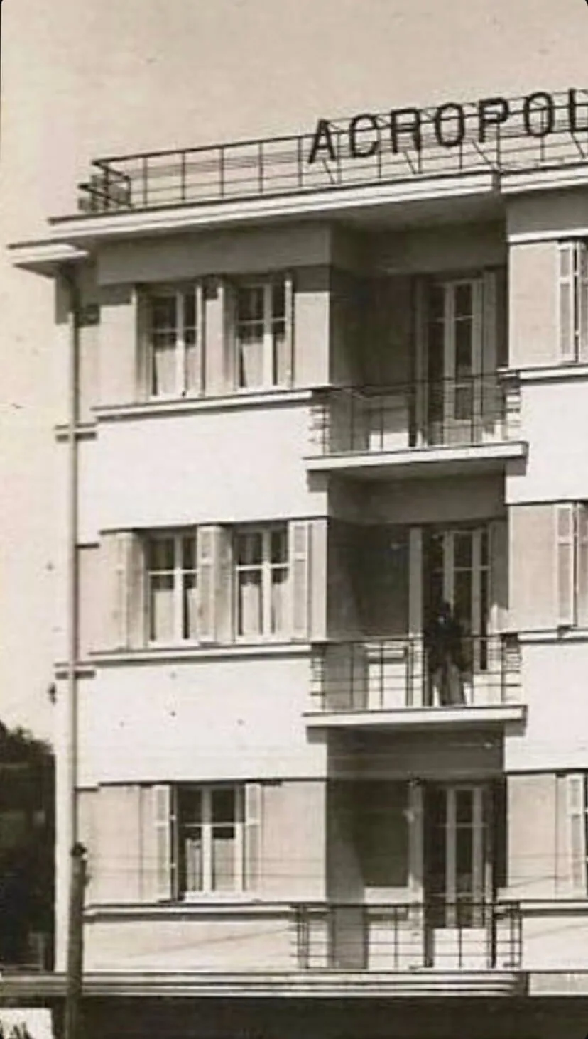
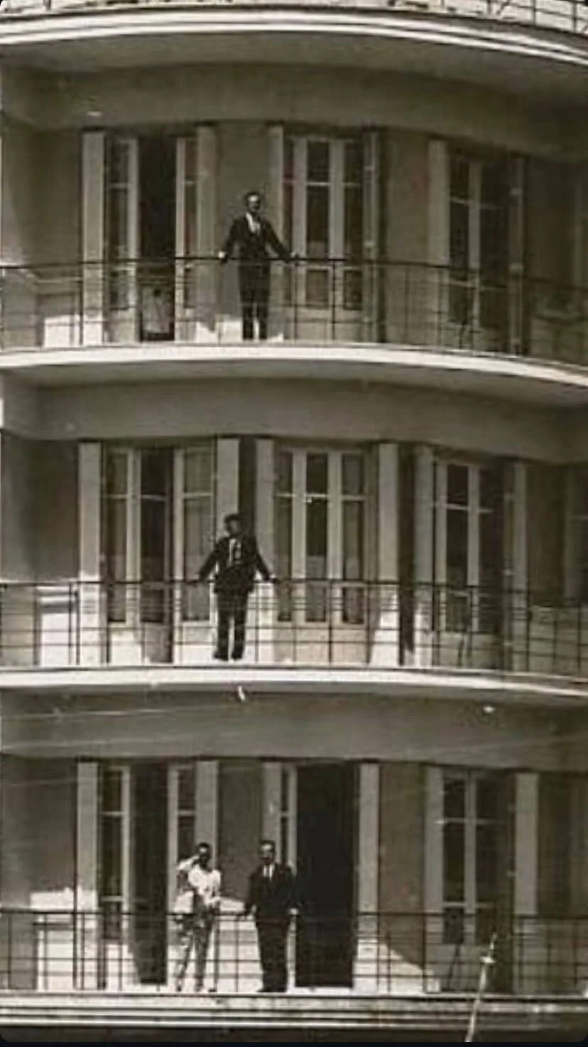
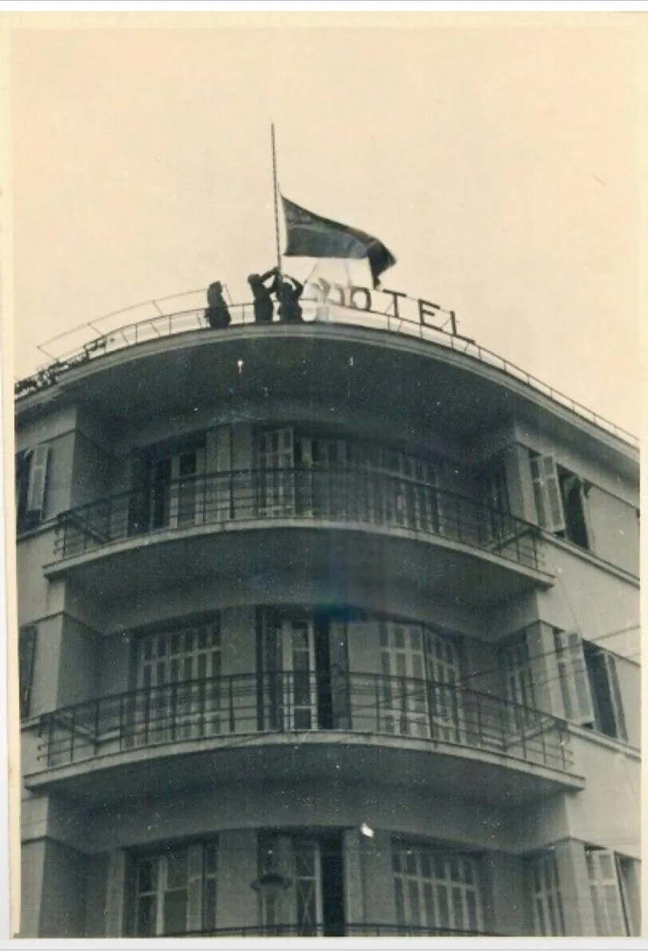
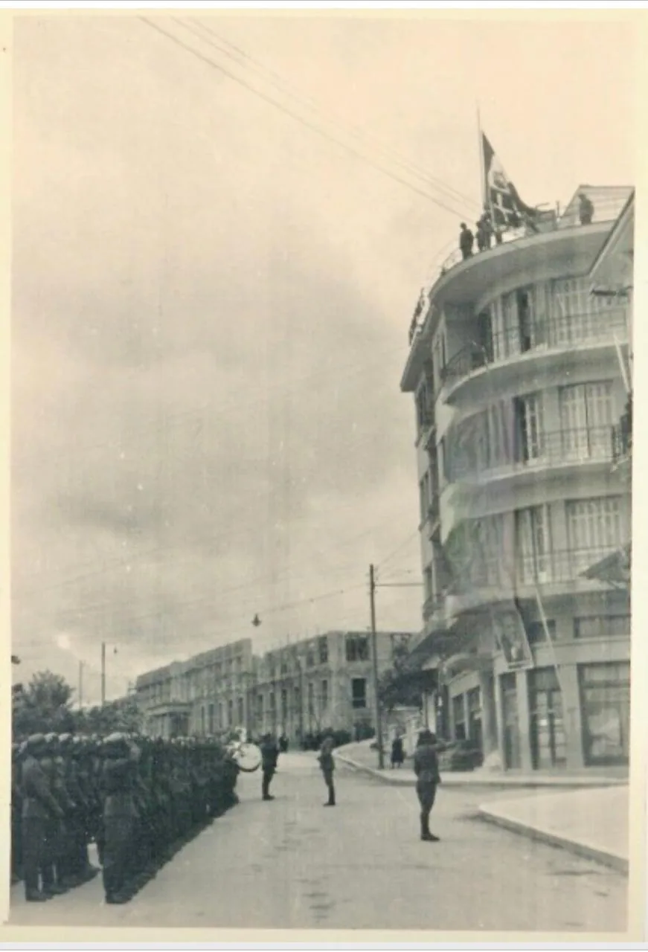
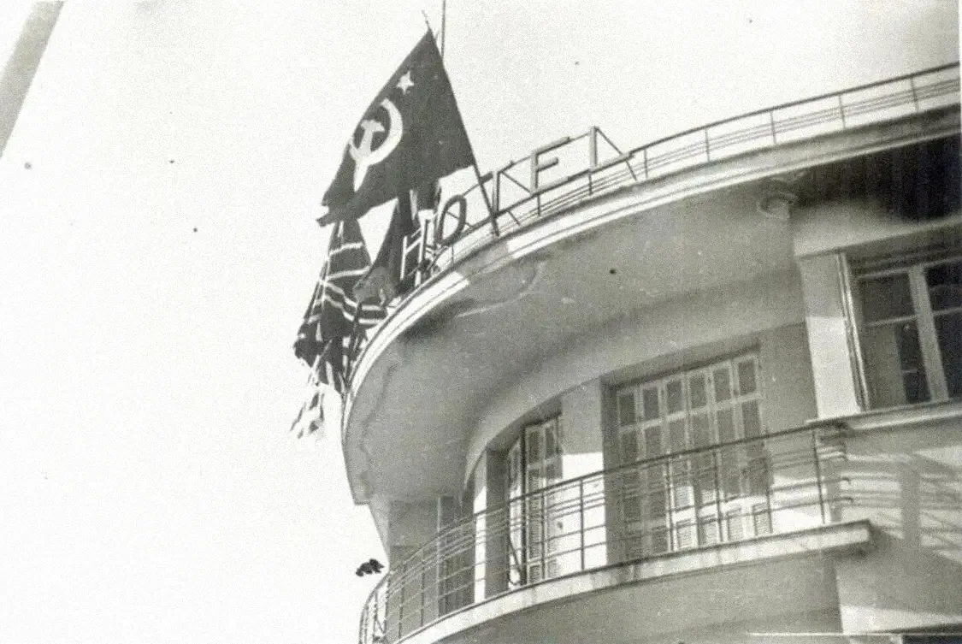
The “Acropole” was one of the most important hotels in the city of Ioannina. It was built in 1936 on the corner of 28th of October and Dodoni by the Kalogeridis family and is one of the first buildings to be constructed with reinforced concrete and to have an elevator.
Initially it was a choice for the affluent urban public, originating from Italy, England, France and Germany, while the Greeks came from the rest of Epirus and to a lesser extent mainland Greece, mainly from Athens and the Peloponnese.
Towards the end of the 1930s, mass tourism began to rise, while at the same time the traffic was also linked to the professional needs of the customers. Executives of the public administration, academics, merchants, engineers, lawyers, soldiers, archaeologists arrived at the hotel
In 1940, visits also had a political, diplomatic or military character. German commanders of the region have passed through it, while later the headquarters was installed, followed by the headquarters of the ΕΑΜ–ΕΛΑΣ leadership. From Acropole’s balcony , both pre-war and post-war, speeches were made by political men.
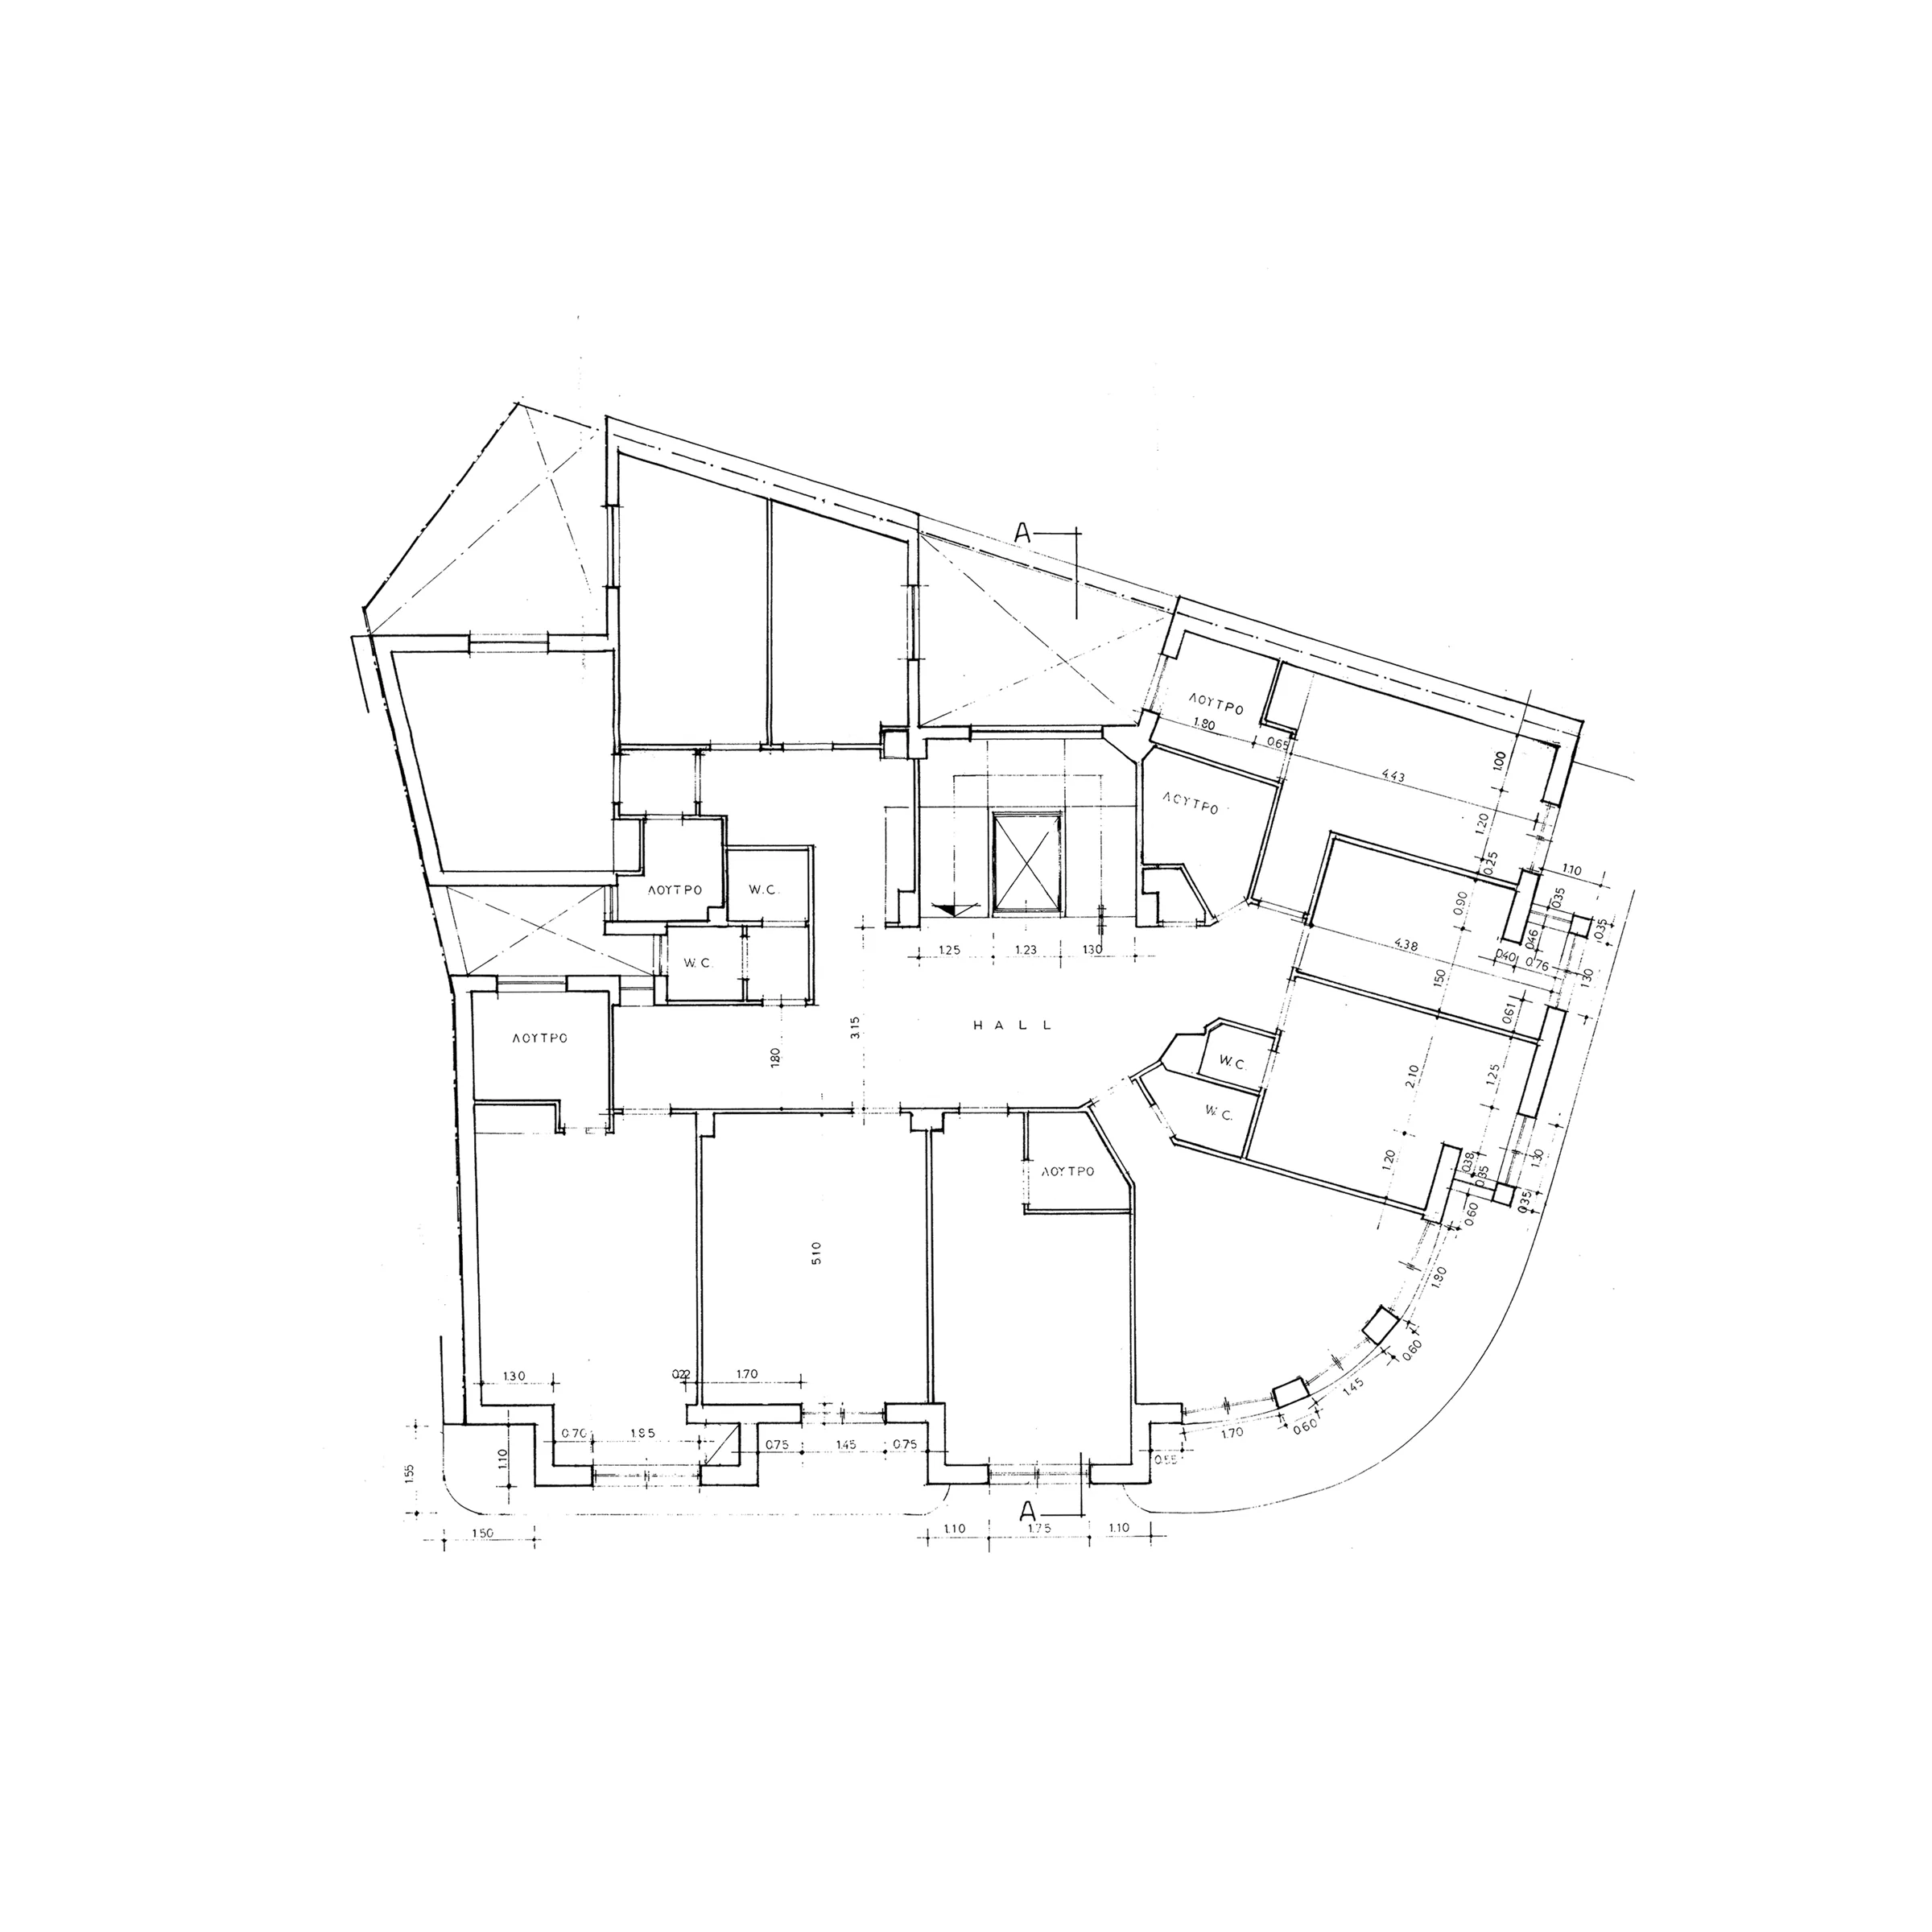
Until the 1950s it was considered the most luxurious hotel in the city. Later, in 1990, it was converted into a bank branch of Alpha Bank. Then the internal layout is renovated and significantly changed to support the needs of the bank while the appearance of the building is also altered.
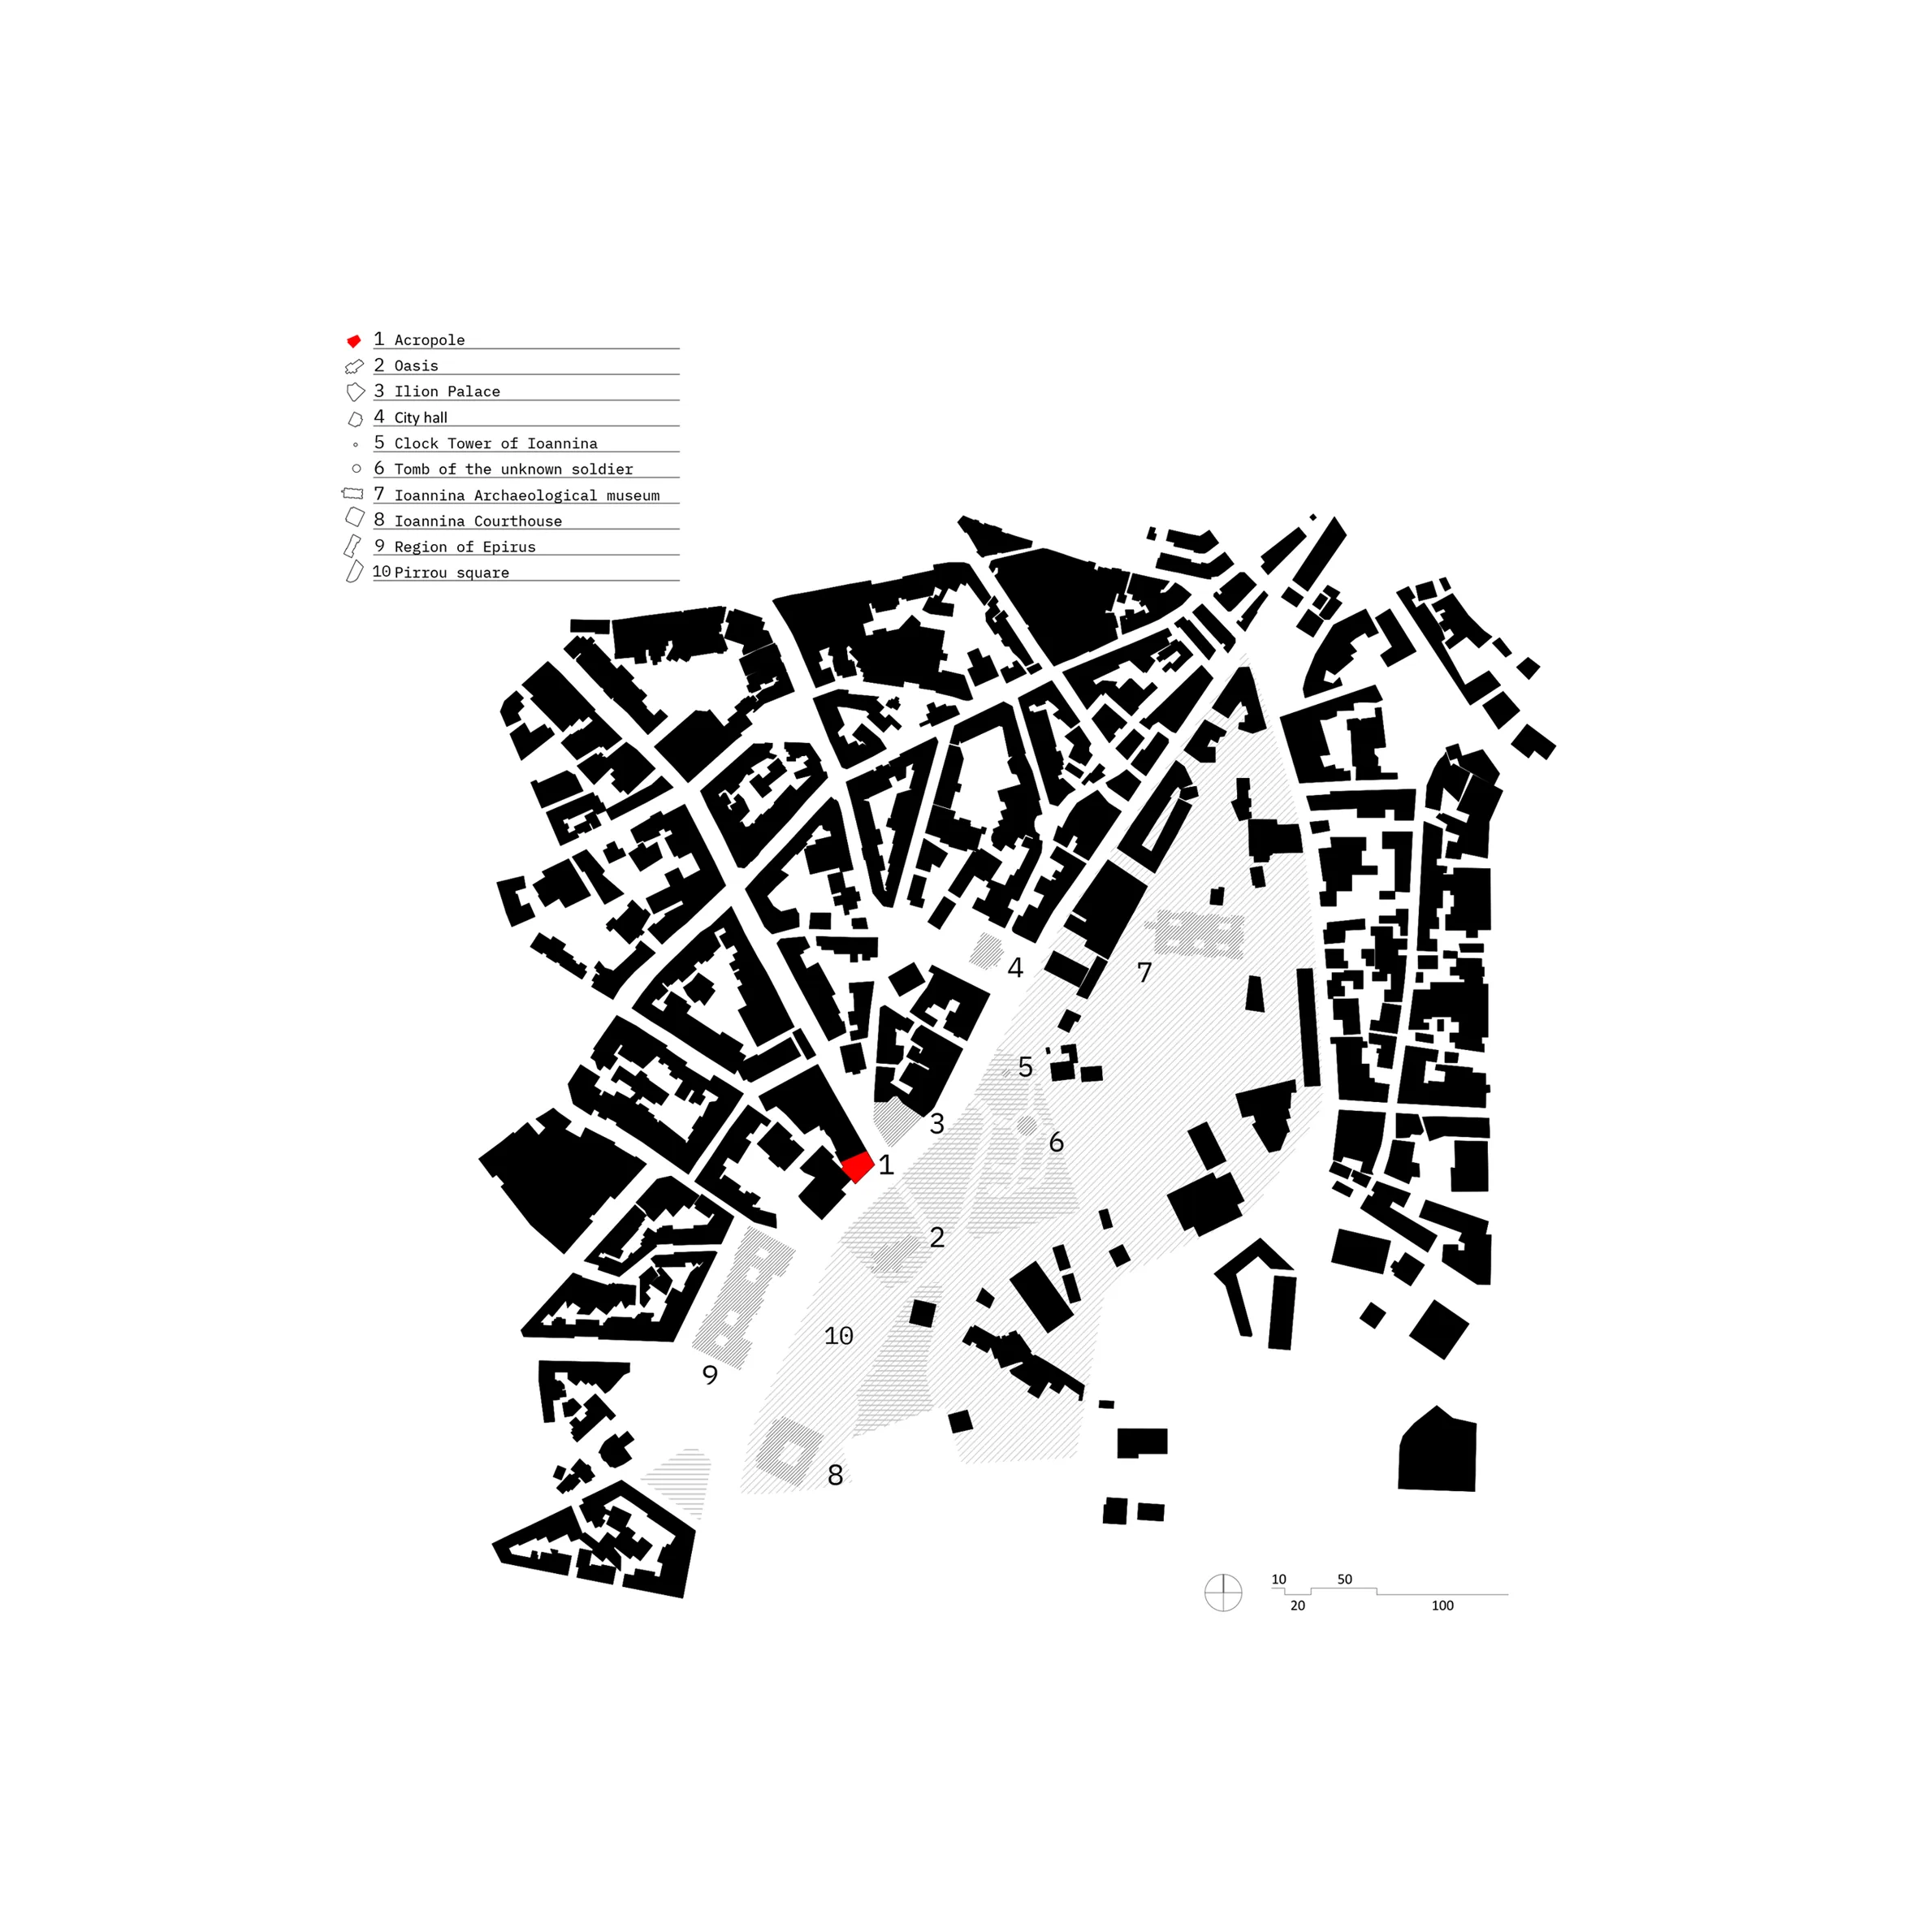
This building is located opposite the central square and is surrounded by various buildings of architectural interest, such as the Oasis of Aris Konstantinidis, one of the most important traditional listed buildings of the area, and the Ilion Palace, a hotel that, together with the neighbouring Acropole, turned Ioannina into a tourist pole. Thus, Acropole has a dynamic role in shaping the urban landscape of the city and, therefore, it is important that its design restores its original elements in order to preserve its historical continuity and emphasise the architectural character of Ioannina.
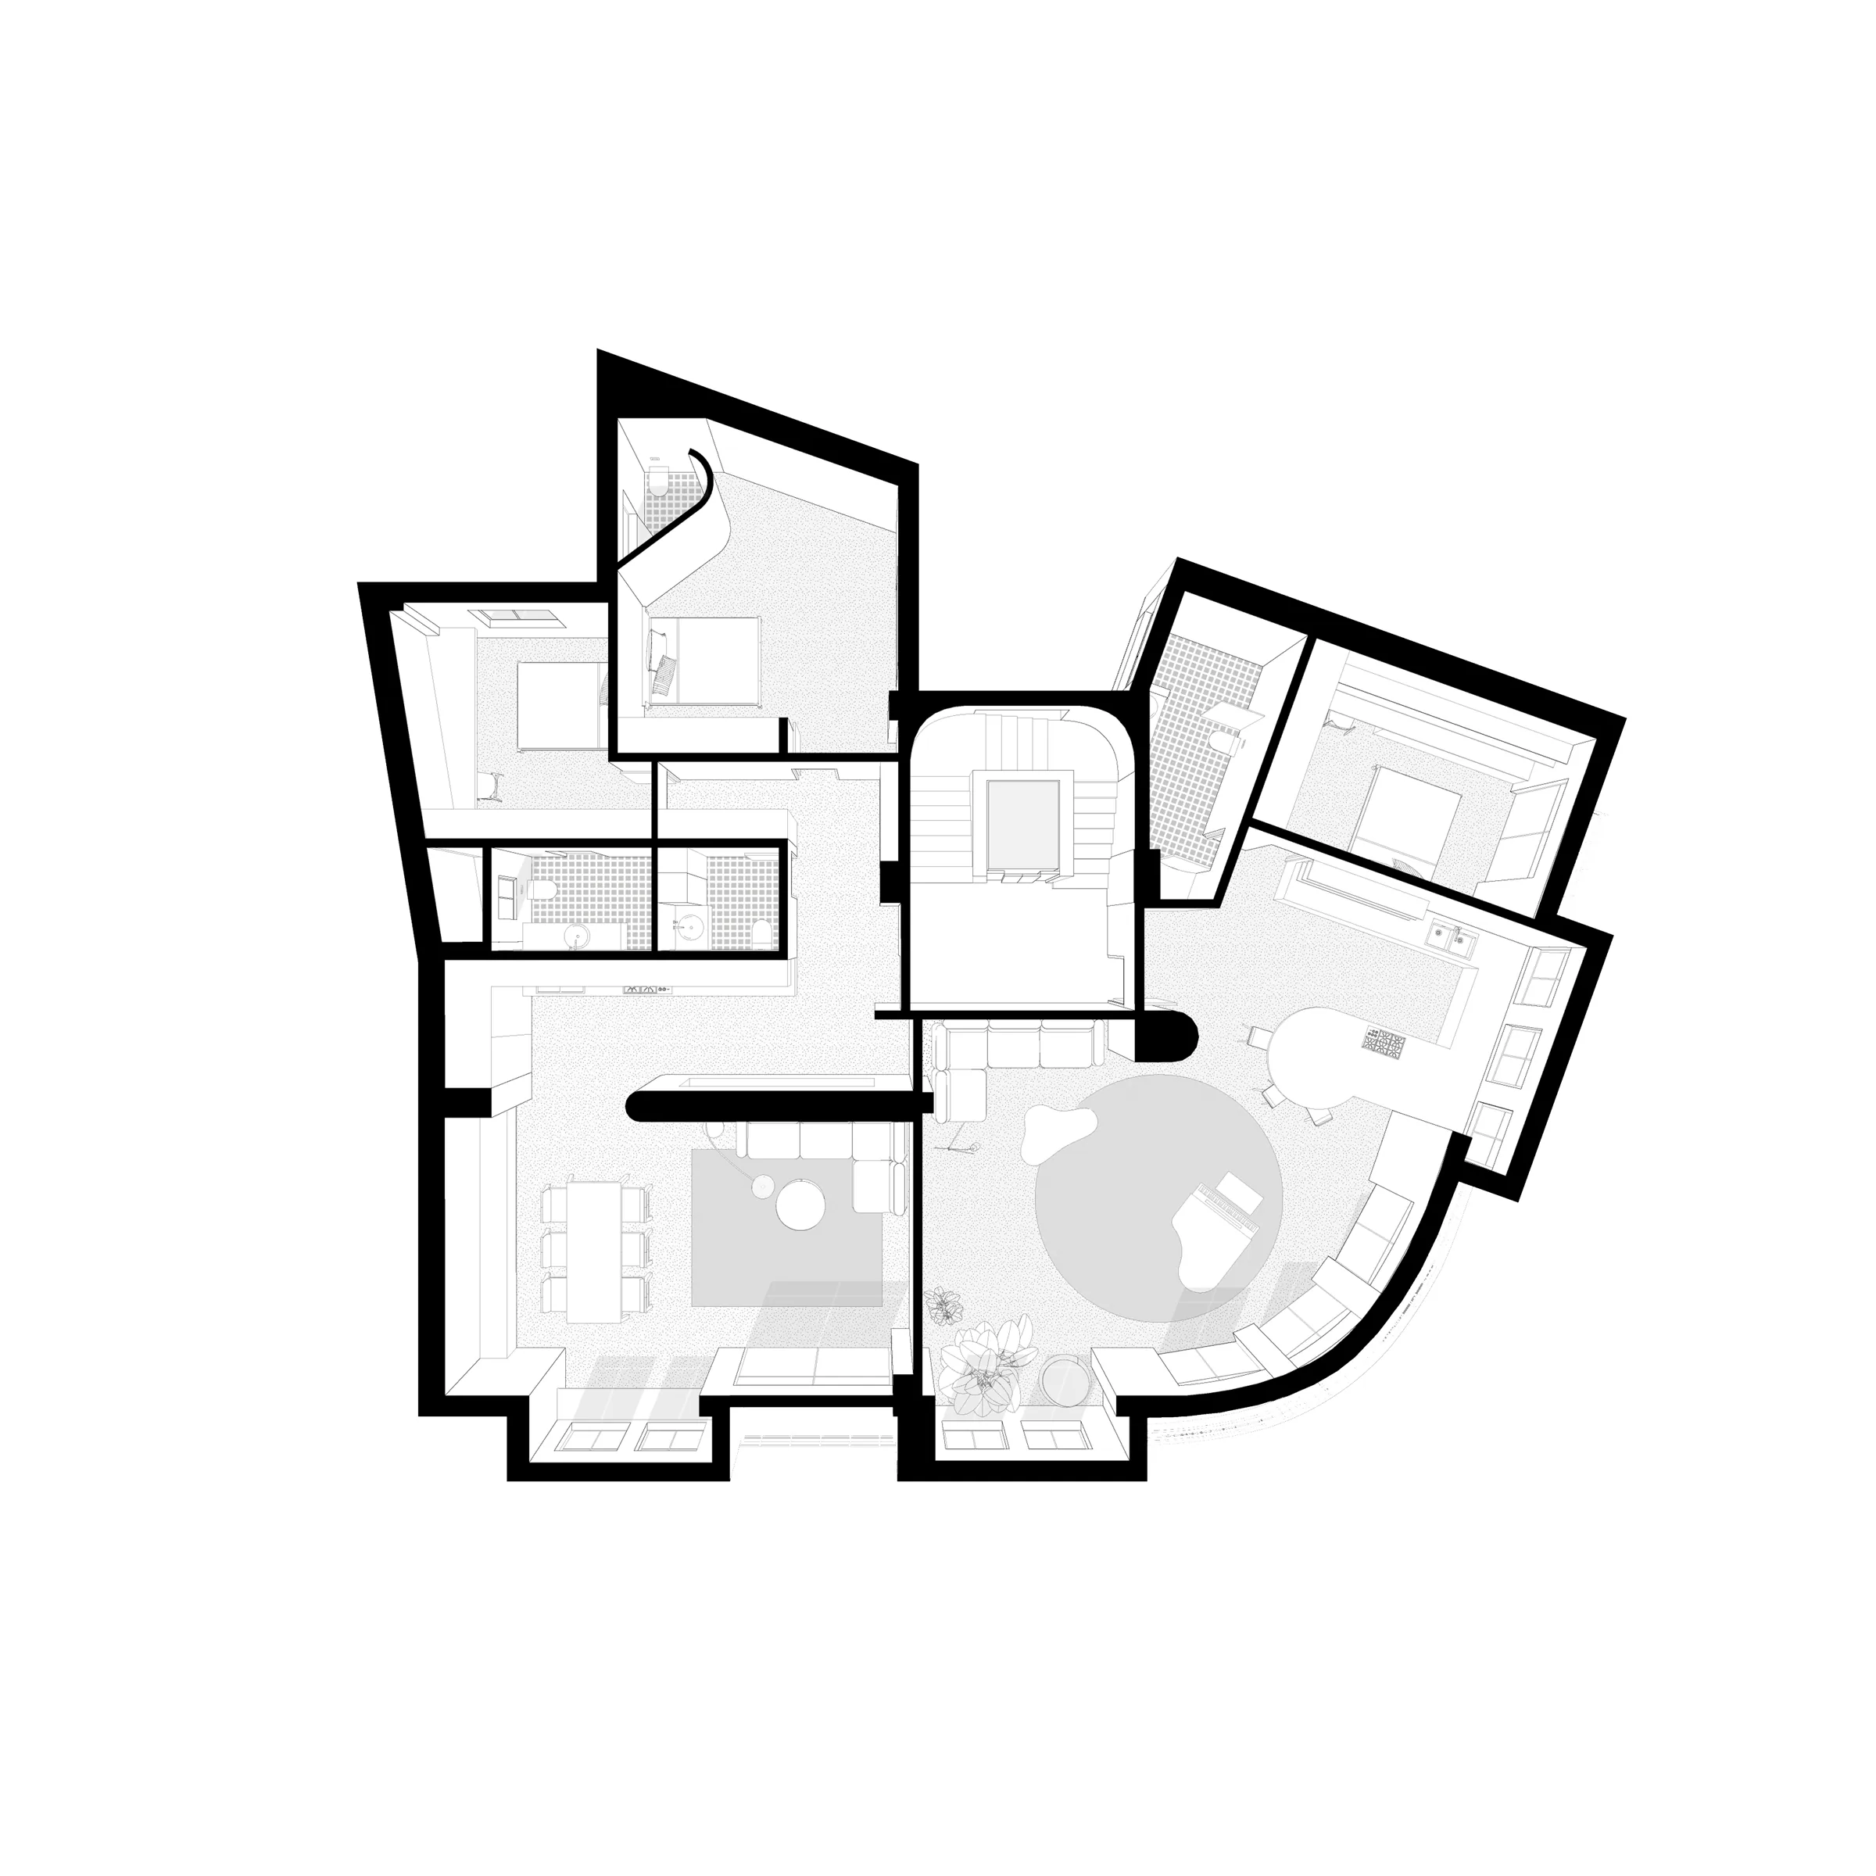
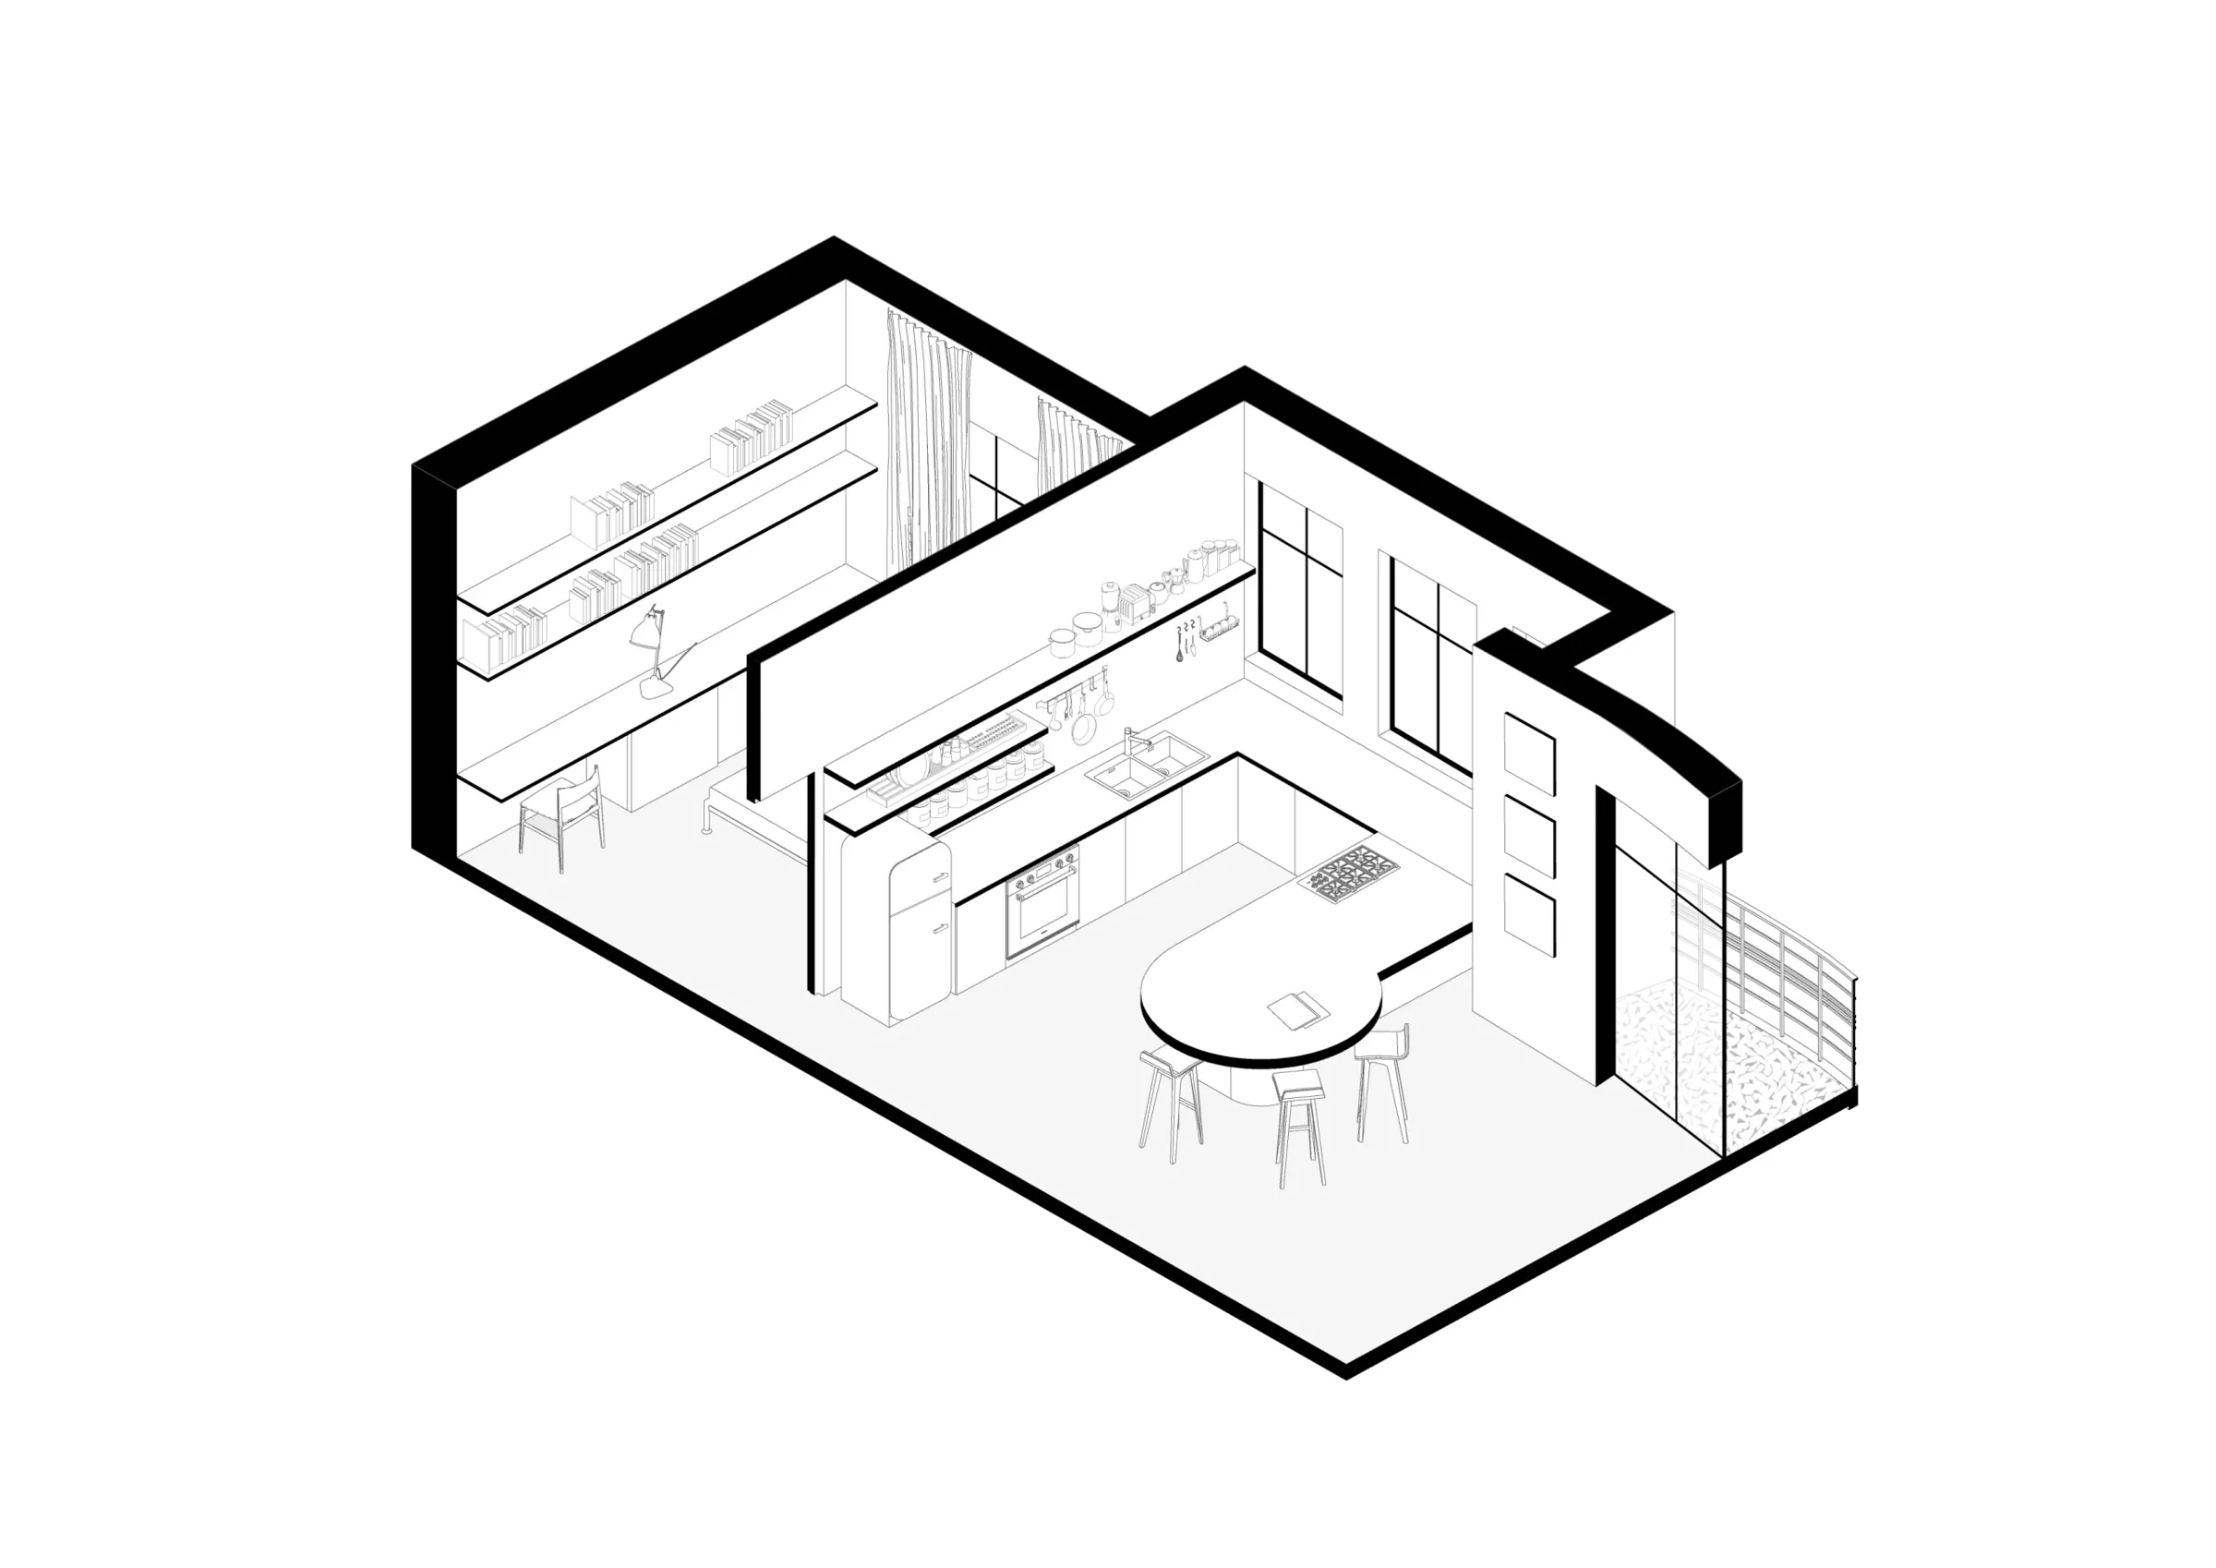
The interventions studied concern the restoration of the building as close as possible to its original form. For example, the front view of the building is restored as it was designed for the hotel, removing decorative elements added at a later date. At the same time, the first floor is given a projection towards the street which succeeds in highlighting the building’s elevation, while the secondary side entrance is removed. Also, the roof is to be redesigned to form a new contemporary extension to the ridge of the town. As for the interior of the building, the main staircase extends down to the basement, connecting all floors with a single vertical movement. Apartments will be arranged on each level, carefully designed to avoid altering the layout of the original floor plan of the building.
Photography: Online sources